

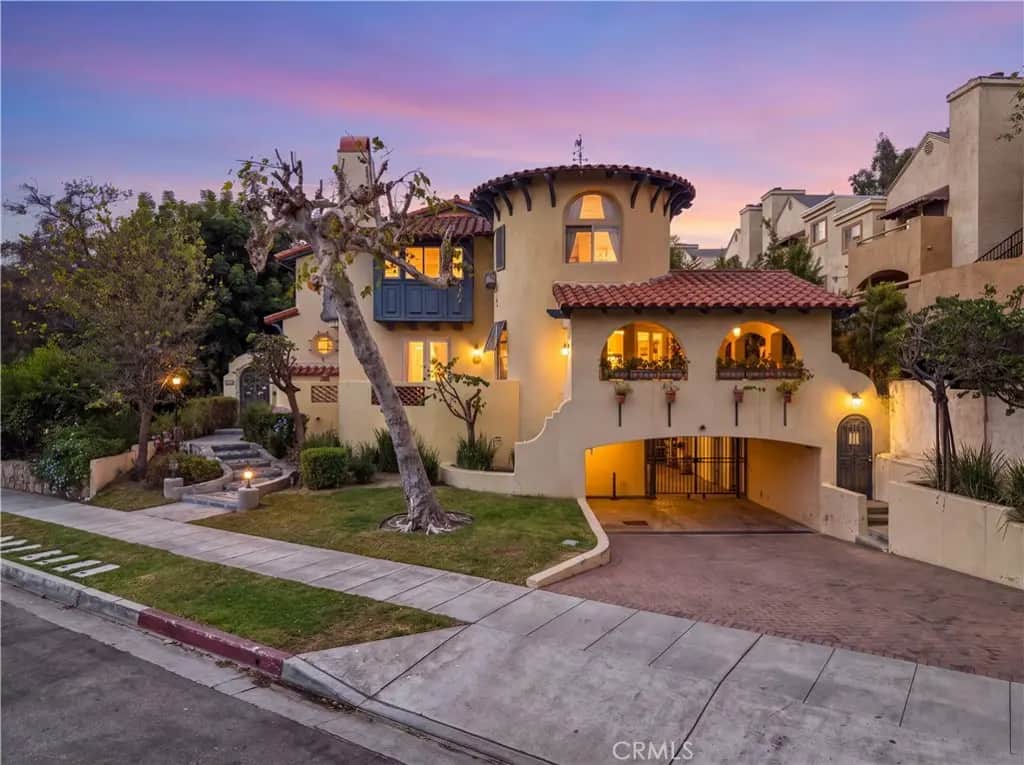
2753 Piedmont 9
Property Overview
Discover an exceptional blend of timeless elegance and modern luxury in this beautifully appointed 3-bedroom, 2.5-bath townhome offering approximately 2,300 sq. ft. of refined living space. Nestled within an award-winning architectural community in the heart of Montrose, this distinguished residence showcases exquisite Spanish-inspired design, soaring ceilings, crown molding, new luxury vinyl plank flooring, French doors, and two inviting fireplaces. Three generously sized bedrooms feature walk-in closets with custom organizers, while the beautifully designed kitchen offers granite countertops, solid maple cabinetry, and premium stainless steel appliances. A private patio with built-in BBQ creates an inviting setting for outdoor dining and entertaining. Additional highlights include a luxurious primary bath with whirlpool tub, upstairs laundry, central HVAC, and a private three-car garage with direct access. Just moments from Montrose Shopping Park, Trader Joe's, the Montrose Farmers Market, and an array of charming boutiques and restaurants.
Home Details
- Property type
- Residential Lease - Townhouse
- Year built
- 2003
- Living area
- 2,280 sq ft
- Lot size
- 19,193 sq ft
- Parking
- 3 spaces
- Garage
- 3 spaces
- Stories
- 3
- Days on market
- 75
- Cumulative days on market
- 156
- Full bathrooms
- 2
- Half bathrooms
- 1
- MLS status
- Active
Features & Amenities
Interior
- Separate Formal Dining Room
- Eat In Kitchen
- All Bedrooms Up
- Walk In Closets
Pool
- None
Lot
- Six To Ten Units Acre
Exterior
- Barbecue
Security
- Key Card Entry
Community, Schools & Utilities
Community
- Fireplace
- Yes
- View
- Hills,Mountains,Neighborhood
Schools
- School district
- Glendale Unified
- Middle school
- Rosemont
- High school
- Crescenta Valley
Utilities
- Heating
- Central
- Cooling
- CentralAir
- Water
- Public
- Sewer
- PublicSewer
Location & Neighborhood
Frequently Asked Questions About 2753 Piedmont 9
Property type: Residential Lease
What clients say
“Reza was the best agent we have ever worked with.”Russell & Susan McQueen
Get More Info
Crown Coastal Support Team
Direct support from our real estate team
Enquiry form loads as you reach this section.
Listing Agent
