

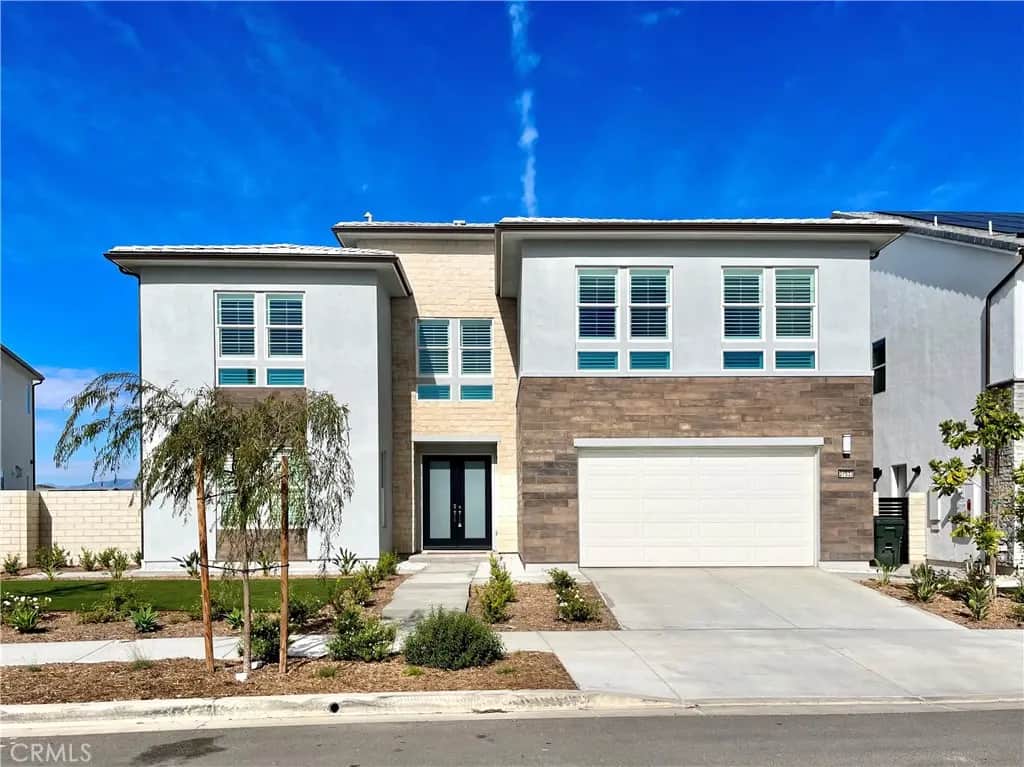
27533 Elderberry Drive
Property Overview
Discover luxury living in this stunning newer VIEW home in FivePoint Valencia! Featuring custom wood shutters, a generously sized backyard, and beautiful landscaping, this exceptional residence offers the perfect blend of elegance, comfort, and indoor-outdoor living. An inviting foyer opens to an impressive main living area with a spacious great room, casual dining area, and soaring two-story ceilings. The gourmet kitchen is a chef’s dream, showcasing premium Sub-Zero and Wolf appliances, an expansive center island with breakfast bar, abundant wraparound cabinetry and countertops, and a walk-in pantry. Beautiful stacking sliding doors create a seamless transition to the spectacular outdoor living space, perfect for entertaining or relaxing with family and friends. The first floor also features a versatile flex room and a private guest bedroom with a generous walk-in closet and en-suite bathroom. Upstairs, a spacious loft overlooks the main living area. The luxurious primary suite offers a peaceful retreat with dual walk-in closets and a spa-inspired bathroom featuring a soaking tub, dual vanities, and an oversized shower with a built-in seat. Three additional generously sized bedrooms each feature walk-in closets and private en-suite bathrooms. Additional highlights include a tankless water heater, programmable smart thermostats, and solar panels for enhanced energy efficiency. Enjoy the exceptional FivePoint Valencia lifestyle with resort-style pools, spa, clubhouse, scenic walking and biking trails, community gardens, and playgrounds. Conveniently located near I-5, Six Flags Magic Mountain, and Westfield Valencia Town Center, with easy access to shopping, dining, entertainment, and highly rated schools. A rare opportunity to experience luxury, space, and an exceptional community lifestyle. Schedule your private tour today!
Home Details
- Property type
- Residential Lease - Single Family Residence
- Year built
- 2025
- Living area
- 4,040 sq ft
- Lot size
- 8,638 sq ft
- Parking
- 4 spaces
- Garage
- 2 spaces
- Carport
- 2 spaces
- Stories
- 2
- Days on market
- 0
- Full bathrooms
- 5
- Half bathrooms
- 1
- MLS status
- Active
- Architectural style
- Ranch
Features & Amenities
Interior
- Breakfast Bar
- Eat In Kitchen
- High Ceilings
- Open Floorplan
- Two Story Ceilings
- Unfurnished
- Loft
- Walk In Closets
Appliances
- Six Burner Stove
- Built In Range
- Dishwasher
- Gas Oven
- Microwave
- Refrigerator
- Range Hood
- Tankless Water Heater
Parking
- Garage
Pool
- Community
- Association
Lot
- Zero To One Unit Acre
Community, Schools & Utilities
Community
- Subdivision
- Skylar (SKYLAR5P)
- View
- Mountains,Neighborhood
Schools
- School district
- William S. Hart Union
Utilities
- Heating
- NaturalGas,Solar
- Cooling
- CentralAir,EnergyStarQualifiedEquipment
- Electric
- Standard
- Water
- Public
- Sewer
- PublicSewer
Location & Neighborhood
Frequently Asked Questions About 27533 Elderberry Drive
Property type: Residential Lease
What clients say
“Reza was the best agent we have ever worked with.”Russell & Susan McQueen
Get More Info
Crown Coastal Support Team
Direct support from our real estate team
Enquiry form loads as you reach this section.
Listing Agent
