

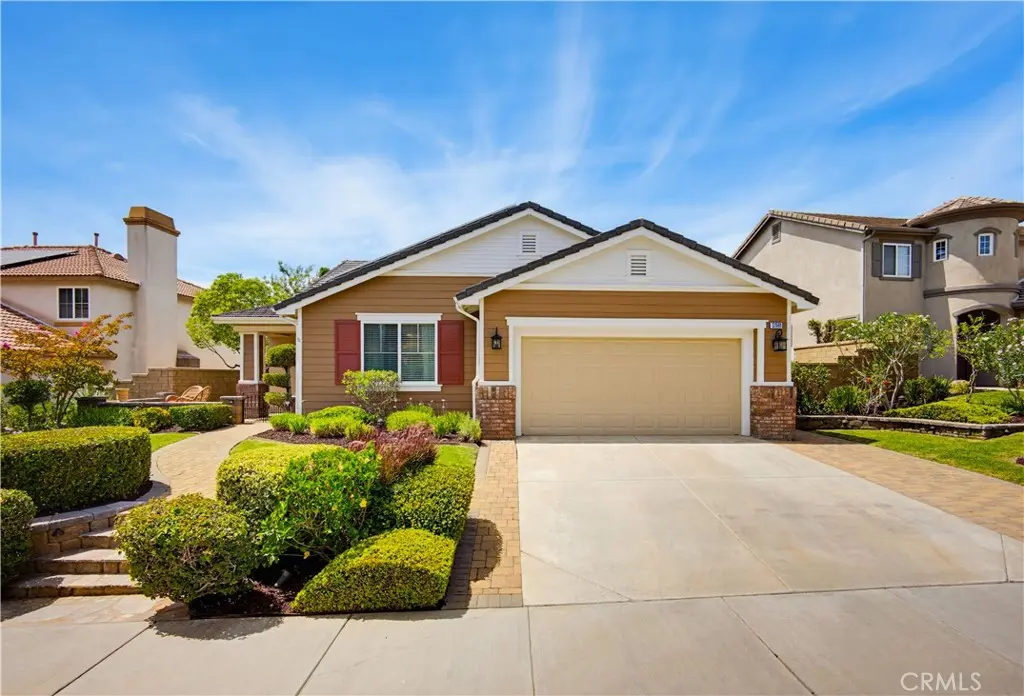
27591 Paper Bark
Property Overview
***Coming Soon!*** Prestigious Greer Ranch Home — Turn-Key Luxury with Paid Solar! Welcome to this prestigious Greer Ranch residence, where elegance, comfort, and thoughtful upgrades come together in a truly turn-key home. From its beautiful curb appeal to its stunning backyard views, this property is designed for effortless Southern California living. The thoughtfully designed floor plan offers 3 spacious bedrooms, an office/den, and 3 full bathrooms, including a highly desirable first-floor primary suite. The main level features a generous living room and an inviting great room highlighted by a gas fireplace, creating the perfect setting for everyday living and entertaining. At the heart of the home, the gourmet kitchen showcases new stainless-steel Viking appliances, granite countertops, a counter-height island with bar seating, and a spacious walk-in pantry. Italian tile flooring, custom built-in cabinetry, fresh interior paint, and other refined finishes add to the home's elevated appeal. The first floor also features the primary bedroom, laundry room, and two full bathrooms. Upstairs, two generously sized bedrooms and a third full bathroom provide privacy and flexibility for family, guests, or a home office setup. A standout feature is the paid-for solar system, offering an attractive advantage for today's energy-conscious homeowner. The 3-car tandem garage provides exceptional versatility for additional vehicles, a workshop, hobbies, or abundant storage. Step outside to a beautifully refreshed, low-maintenance backyard featuring new landscaping, artificial turf, updated exterior lighting, an Alumawood patio cover, and gorgeous views—ideal for relaxing or entertaining year-round. New exterior paint completes the home's polished presentation. Additional highlights include dual HVAC units, new interior and exterior paint, upgraded lighting, custom cabinetry, Italian tile flooring, and extensive recent improvements throughout. This exceptional Greer Ranch home combines style, functionality, and modern upgrades in one of the area's most desirable communities. Turn-key, beautifully appointed, and ready to welcome its next owner—schedule your private showing today!
Home Details
- Property type
- Residential - Single Family Residence
- Year built
- 2005
- Living area
- 2,809 sq ft
- Lot size
- 8,712 sq ft
- Parking
- 3 spaces
- Garage
- 3 spaces
- Stories
- 2
- Days on market
- 1
- Full bathrooms
- 3
- MLS status
- Active
- Architectural style
- Traditional
Features & Amenities
Interior
- Breakfast Bar
- Built In Features
- Ceiling Fans
- Crown Molding
- Granite Counters
- Track Lighting
- Tandem
- Wired For Sound
- Main Level Primary
- Walk In Pantry
- Walk In Closets
Appliances
- Six Burner Stove
- Convection Oven
- Dishwasher
- Electric Oven
- Freezer
- Gas Cooktop
- Disposal
- Gas Water Heater
- Ice Maker
- Microwave
- Refrigerator
- Range Hood
- Self Cleaning Oven
- Vented Exhaust Fan
- Water To Refrigerator
- Water Heater
Parking
- Door Multi
- Direct Access
- Driveway
- Garage Faces Front
- Garage
- Garage Door Opener
- Tandem
Pool
- Community
- Gunite
- Heated
- In Ground
- Association
Lot
- Back Yard
- Drip Irrigation Bubblers
- Front Yard
- Sprinklers In Rear
- Sprinklers In Front
- Lawn
- Landscaped
- Sprinklers Timer
- Sprinklers On Side
- Yard
Exterior
- Lighting
- Rain Gutters
Security
- Carbon Monoxide Detectors
- Security Gate
- Gated With Guard
- Gated Community
- Gated With Attendant
- Twenty Four Hour Security
- Smoke Detectors
- Security Guard
Community, Schools & Utilities
Community
- Association
- Greer Ranch
- HOA fee
- $250 monthly
- Fireplace
- Yes
- View
- Hills,Neighborhood
Schools
- School district
- Murrieta
Utilities
- Heating
- Central,ForcedAir,Fireplaces,NaturalGas
- Cooling
- CentralAir,Dual
- Electric
- Volts220InGarage,Volts220InLaundry,PhotovoltaicsSellerOwned
- Water
- Public
- Sewer
- PublicSewer
Location & Neighborhood
Frequently Asked Questions About 27591 Paper Bark
Property type: Residential
What clients say
“Reza was the best agent we have ever worked with.”Russell & Susan McQueen
Get More Info
Crown Coastal Support Team
Direct support from our real estate team
Listing Agent
