

276 N El Camino Real 248
Property Overview
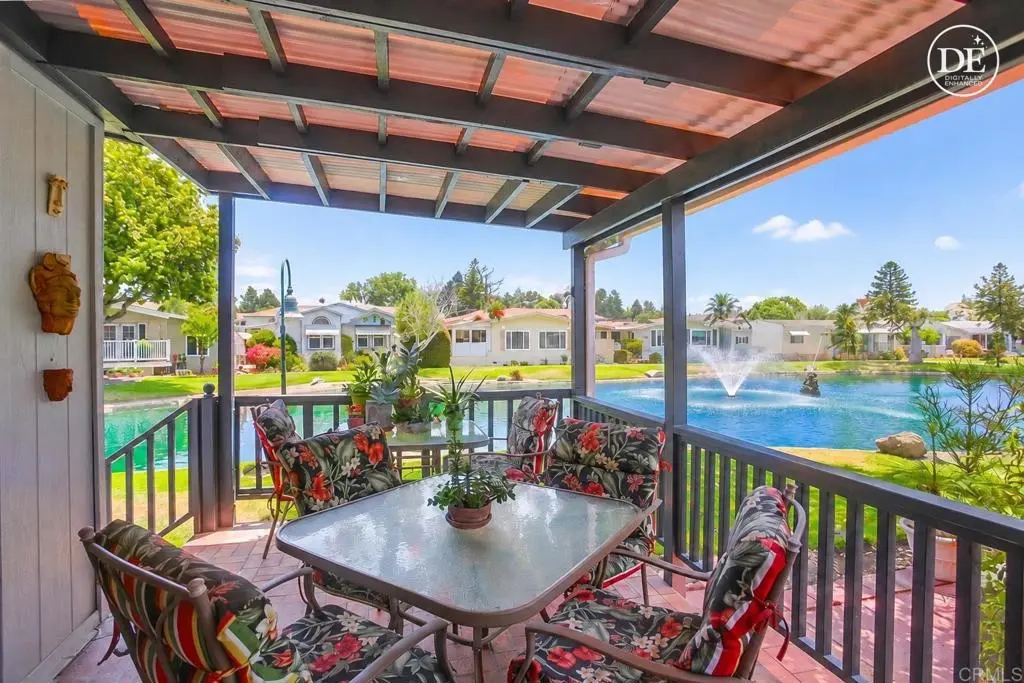
Start your mornings at one of the best lakefront locations, overlooking a tranquil water fountain feature—all with no property taxes! This spacious home offers uninterrupted lake views from every main living area—including the living, dining, kitchen, and family rooms. Major completed investments include a 2022 roof, rain gutters, exterior paint, an oversized expanded covered deck ($10K) built for waterfront lounging, luxury vinyl plank (LVP) flooring, mostly dual-pane windows, a Safe Step jetted walk-in tub ($14K), multiple skylights, and ceiling light/fans throughout. This residence offers 2 bedrooms, 2 bathrooms, and 1,440 estimated square feet, built in 1979. Step through the signature red front door into an expansive L-shaped living and dining room anchored by vaulted ceilings with wood beams. Natural light and clear lake views pour through three living room windows—including two oversized panes—dressed in classic plantation shutters. The adjoining dining area features a chandelier, a side window with plantation shutters, and a built-in hutch with glass cabinetry. Just beyond, the bright kitchen offers two windows overlooking the lake and oversized side porch, an eat-at bar topped by a skylight, and a walk-in pantry. It comes equipped with white Frigidaire appliances, including a 4-burner gas cooktop, dishwasher, wall oven, and a newer side-by-side refrigerator with water and ice dispenser. LVP flooring flows through the main living spaces into the comfortable family room, which features a fireplace, built-in TV alcove, shelving, cabinetry, and a built-in desk. Newer dual-pane sliding glass doors frame more lake views while opening directly onto the oversized covered porch, creating an effortless indoor-outdoor flow and a convenient secondary entrance. Down the hall, the primary bedroom includes two windows (one with a privacy awning), mirrored wardrobe doors, a ceiling light/fan, and a linen closet. The spacious ensuite primary bathroom is highlighted by a Safe Step jetted walk-in tub ($14K), alongside a separate walk-in stall shower, LVP flooring, dual sinks with a vanity area, and a water-saving dual-flush toilet. A second bedroom features a skylight, ceiling light/fan, and mirrored wardrobe doors, situated near the hallway bathroom outfitted with a walk-in shower with dual corner seats, a skylight, medicine cabinet, water-saving dual-flush toilet, and linoleum flooring. The dedicated indoor laundry room includes a built-in desk area, ample cabinetry, a small closet, a utility sink, washer, gas dryer, and linoleum flooring. Complete with central heat and A/C, a 2017 water heater, mostly dual-pane windows throughout, and a 2-car tandem carport with a floor-to-ceiling storage unit. Located in Laguna Vista Estates—a premier, 5-star gated 55+ rent-controlled community approximately 4 miles from the beach—residents enjoy resort-style amenities including a pool, spa, tennis/pickleball courts, shuffleboard, clubhouse, billiards, and a ceramics studio, alongside social events, movie nights, and holiday celebrations. *MORE PHOTOS UP NEXT WEEK*
Home Details
- Property type
- Manufactured In Park
- Year built
- 1979
- Living area
- 1,440 sq ft
- Parking
- 2 spaces
- Carport
- 2 spaces
- Stories
- 1
- Days on market
- 1
- Full bathrooms
- 2
- MLS status
- Active
Features & Amenities
Interior
- Beamed Ceilings
- Built In Features
- Ceiling Fans
- Cathedral Ceilings
- Laminate Counters
- Open Floorplan
- Pantry
- Storage
- All Bedrooms Down
- Bedroom On Main Level
- Main Level Primary
Appliances
- Built In Range
- Dishwasher
- Gas Cooktop
- Disposal
- Gas Range
- Gas Water Heater
- Ice Maker
- Refrigerator
- Range Hood
- Water Heater
- Dryer
- Washer
Parking
- Attached Carport
- Covered
- See Remarks
Pool
- Community
- Fenced
- In Ground
- Association
Lot
- Level
Exterior
- Awnings
- Rain Gutters
Security
- Carbon Monoxide Detectors
- Gated Community
- Smoke Detectors
Community, Schools & Utilities
Community
- Subdivision
- OSD
- Senior community
- Yes
- View
- None
Schools
- School district
- Oceanside Unified
Utilities
- Heating
- Central,ForcedAir,Fireplaces
- Cooling
- CentralAir
- Electric
- Standard
- Sewer
- PublicSewer
Location & Neighborhood
Frequently Asked Questions About 276 N El Camino Real 248
Property type: Manufactured In Park
What clients say
“Reza was the best agent we have ever worked with.”Russell & Susan McQueen
Get More Info
Crown Coastal Support Team
Direct support from our real estate team
Enquiry form loads as you reach this section.
Listing Agent
