

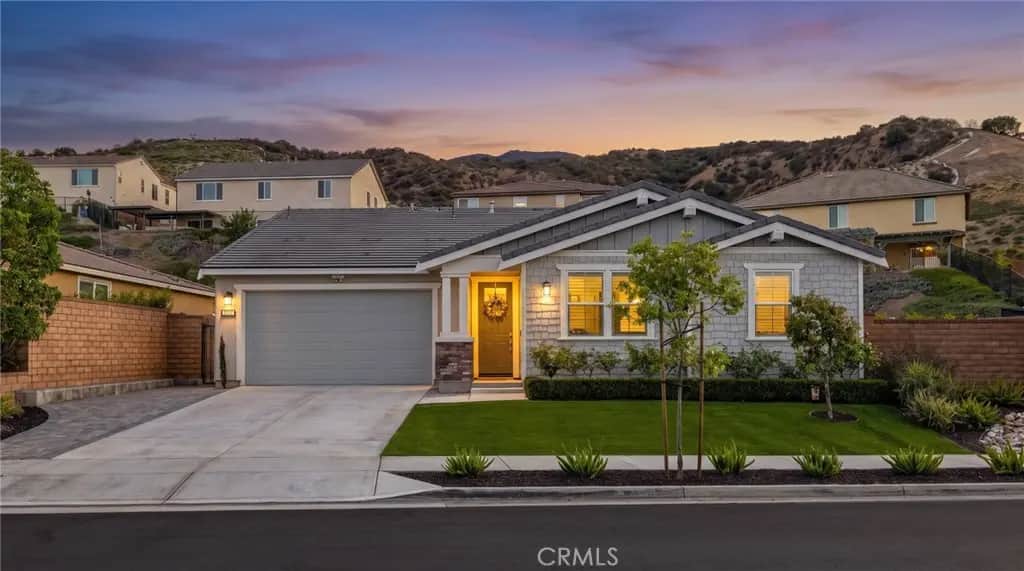
2770 Santa Fiora Drive
Property Overview
Welcome to this turnkey 3-bedroom, 2.5-bath single-story home offering 2,365 sqft of thoughtfully designed living space on a sprawling 10,000 sqft pool-sized corner lot in the desirable gated community of Sierra Bella. Featuring solar, over $100K in upgrades, LVP flooring, and plantation shutters throughout, this charming craftsman-style home welcomes you with fresh drought-tolerant landscaping, low-maintenance turf, and an extended paver driveway creating exceptional curb appeal. Step inside to a spacious entryway showcasing stunning marble-look porcelain tile flooring that sets the tone for the home. A hallway off the entry leads to a spacious laundry room with cabinetry and built-in shelving, two secondary bedrooms each featuring carpet and walk-in closets, and a full secondary bath with dual sinks, white quartz countertops, and a shower-tub combo. Continuing through the entry, a storage closet and stylish half bath with a single sink vanity and geometric wallpaper complete this space. The home opens into a grand open-concept living, dining, and kitchen area filled with natural light and anchored by a breathtaking floor-to-ceiling marble-look tile fireplace with a natural wood mantle and floating shelves. The kitchen is appointed with white shaker cabinetry with gold hardware, quartz countertops, a herringbone tile backsplash, farmhouse sink, custom pendant lighting over the island, stainless steel range hood, built-in 5 burner range, double ovens, and a large walk-in pantry with floor-to-ceiling shelving offering abundant storage. Just off the kitchen a mudroom area and direct access to the two-car garage featuring epoxy flooring, a whole home water softener system, and reverse osmosis. The spacious primary suite is tucked off the living area and features a stunning porcelain tile accent wall, a gold designer chandelier, and private door access to the backyard. The ensuite is appointed with marble-look tile flooring, white cabinetry, dual sinks, a built-in vanity area, soaking tub, walk-in shower, and a large walk-in closet. Step outside via sliding glass door to your private backyard retreat featuring a covered patio with recessed lighting, travertine, concrete hardscape, lush real grass, and an abundance of trees offering endless possibilities. The Sierra Bella community offers picnic and BBQ areas, is close to Skyline Ridge hiking trails, Dos Lagos Shopping, the 91 Fwy, 241 Expressway and 71/55/57/15 freeways making commuting a breeze!
Home Details
- Property type
- Residential - Single Family Residence
- Year built
- 2021
- Living area
- 2,365 sq ft
- Lot size
- 9,148 sq ft
- Parking
- 4 spaces
- Garage
- 2 spaces
- Stories
- 1
- Days on market
- 4
- Full bathrooms
- 2
- Half bathrooms
- 1
- MLS status
- Active
Features & Amenities
Interior
- Breakfast Bar
- Eat In Kitchen
- High Ceilings
- Open Floorplan
- Pantry
- Quartz Counters
- Recessed Lighting
- Storage
- All Bedrooms Down
- Bedroom On Main Level
- Main Level Primary
- Primary Suite
- Walk In Pantry
- Walk In Closets
Appliances
- Built In Range
- Convection Oven
- Double Oven
- Dishwasher
- Disposal
- Gas Range
- Microwave
- Range Hood
- Water Softener
- Tankless Water Heater
- Water To Refrigerator
- Water Purifier
Parking
- Concrete
- Direct Access
- Door Single
- Driveway
- Driveway Up Slope From Street
- Garage Faces Front
- Garage
- Garage Door Opener
- On Site
- Private
Pool
- None
Lot
- Zero To One Unit Acre
- Back Yard
- Corner Lot
- Drip Irrigation Bubblers
- Front Yard
- Sprinklers In Rear
- Lawn
- Landscaped
- Near Park
- Sprinkler System
- Sloped Up
- Yard
Security
- Carbon Monoxide Detectors
- Fire Sprinkler System
- Gated Community
- Smoke Detectors
Community, Schools & Utilities
Community
- Subdivision
- Sierra Bella
- Association
- Sierra Bella
- HOA fee
- $325 monthly
- Fireplace
- Yes
- View
- CityLights,Hills,Mountains,Neighborhood
Schools
- School district
- Corona-Norco Unified
- Elementary school
- Prado View
- Middle school
- Cesar Chavez
- High school
- Corona
Utilities
- Heating
- Central,Fireplaces
- Cooling
- CentralAir
- Electric
- ElectricityOnProperty,PhotovoltaicsThirdPartyOwned
- Water
- Public
- Sewer
- PublicSewer
Location & Neighborhood
Frequently Asked Questions About 2770 Santa Fiora Drive
Property type: Residential
What clients say
“Reza was the best agent we have ever worked with.”Russell & Susan McQueen
Get More Info
Crown Coastal Support Team
Direct support from our real estate team
Enquiry form loads as you reach this section.
Listing Agent
