

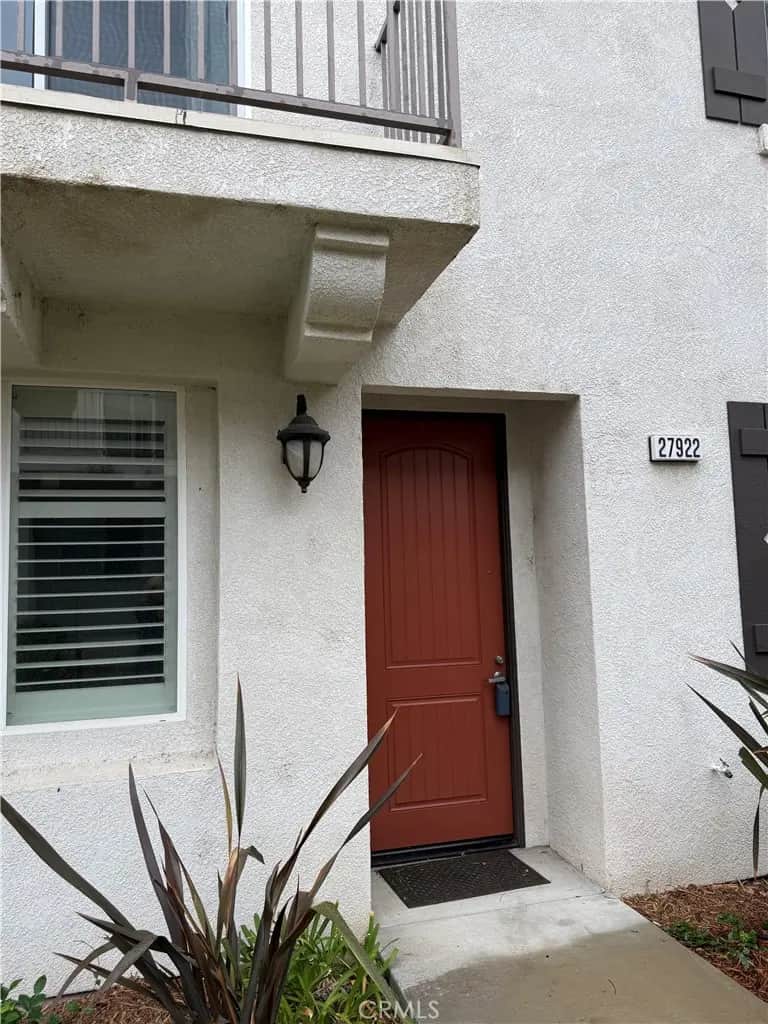
27922 Avalon Drive
Property Overview
Welcome to Solstice! This beautifully maintained 2-bedroom, 2.5-bath end-unit townhome offers approximately 1,170 sq. ft. of comfortable living space. Step inside to find an inviting living room featuring an electric fireplace, plantation shutters, and attractive engineered wood flooring throughout the downstairs. The kitchen offers tile flooring and comes complete with a refrigerator. Upstairs, you'll find two comfortable bedrooms and carpeting for added warmth. Additional convenience includes a washer and dryer located in the attached 2 car garage, both included in the sale. Enjoy the added lifestyle benefits of the community pool, all while being part of the desirable Solstice community. With its end-unit location, great condition, and move-in-ready appeal, this is a wonderful opportunity to enjoy comfortable, low-maintenance living!
Home Details
- Property type
- Residential - Townhouse
- Year built
- 2010
- Living area
- 1,170 sq ft
- Lot size
- 1.88 acres
- Parking
- 2 spaces
- Garage
- 2 spaces
- Stories
- 2
- Days on market
- 0
- Full bathrooms
- 2
- Half bathrooms
- 1
- MLS status
- Active
- Architectural style
- Traditional
Features & Amenities
Interior
- Ceiling Fans
- Separate Formal Dining Room
- Granite Counters
- High Ceilings
- Open Floorplan
- Pantry
- All Bedrooms Up
- Walk In Closets
Appliances
- Built In Range
- Dishwasher
- Electric Oven
- Disposal
- Gas Range
- Microwave
- Refrigerator
- Dryer
- Washer
Pool
- In Ground
- Association
Security
- Carbon Monoxide Detectors
- Smoke Detectors
Community, Schools & Utilities
Community
- Subdivision
- Solstice (SOLST)
- Association
- Solstice South
- HOA fee
- $474 monthly
- Fireplace
- Yes
- View
- Yes
Schools
- School district
- William S. Hart Union
Utilities
- Heating
- Central
- Cooling
- CentralAir
- Water
- Public
- Sewer
- PublicSewer
Location & Neighborhood
Frequently Asked Questions About 27922 Avalon Drive
Property type: Residential
What clients say
“Reza was the best agent we have ever worked with.”Russell & Susan McQueen
Get More Info
Crown Coastal Support Team
Direct support from our real estate team
Enquiry form loads as you reach this section.
Listing Agent
