

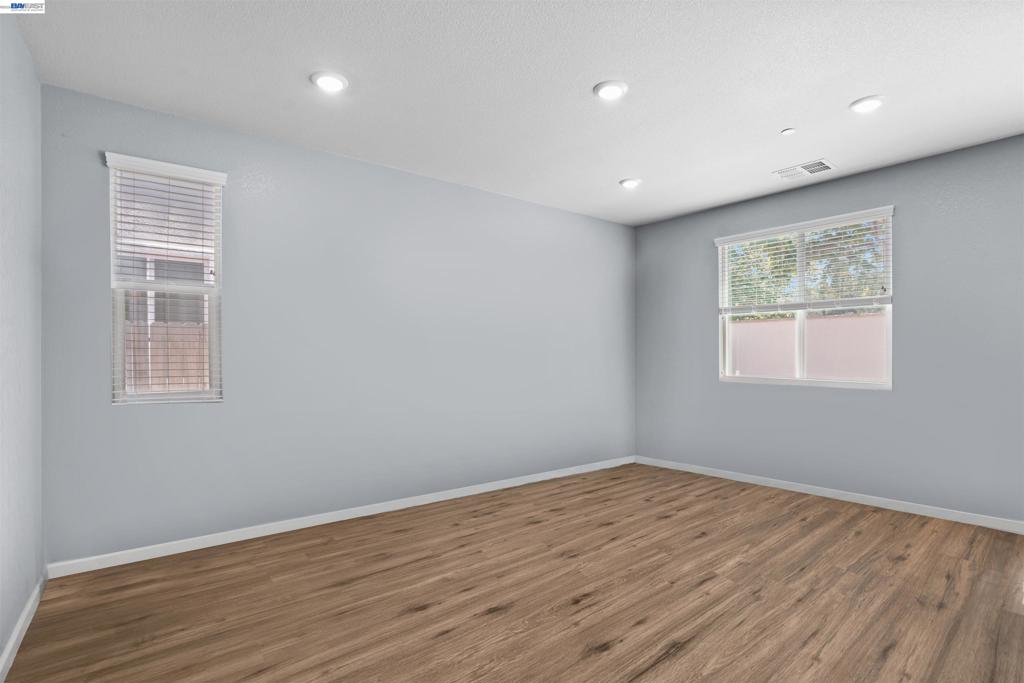
281 Agata Way
Property Overview
Welcome to this well maintained home offering the perfect blend of comfort, style, and functionality. This spacious residence features an open-concept floor plan designed for modern living, with abundant natural light, generous living spaces, and seamless flow for everyday living and entertaining. The well-appointed kitchen boasts ample cabinetry, abundant counter space, and a convenient layout that opens to the family room, creating the ideal gathering space for family and friends. The spacious primary suite provides a private retreat with a large walk-in closet and ensuite bath. Additional bedrooms offer flexibility for family, guests, or a home office. Step outside to enjoy the backyard, perfect for relaxing, gardening, or hosting outdoor gatherings. Conveniently located near parks, schools, shopping, dining, and commuter routes, this home offers both comfort and convenience in one of Oakley’s desirable neighborhoods.
Home Details
- Property type
- Residential - Single Family Residence
- Year built
- 2021
- Living area
- 1,835 sq ft
- Lot size
- 3,388 sq ft
- Parking
- 2 spaces
- Garage
- 2 spaces
- Days on market
- 86
- Full bathrooms
- 2
- Half bathrooms
- 1
- MLS status
- Active
- Architectural style
- Traditional
Features & Amenities
Interior
- Breakfast Bar
Appliances
- Gas Water Heater
Parking
- Garage
Pool
- None
Lot
- Back Yard
- Front Yard
- Street Level
Community, Schools & Utilities
Community
- Subdivision
- OAKLEY
- HOA fee
- $118 monthly
Utilities
- Heating
- ForcedAir
- Cooling
- CentralAir
Location & Neighborhood
Frequently Asked Questions About 281 Agata Way
Property type: Residential
What clients say
“Reza was the best agent we have ever worked with.”Russell & Susan McQueen
Get More Info
Crown Coastal Support Team
Direct support from our real estate team
Listing Agent
