

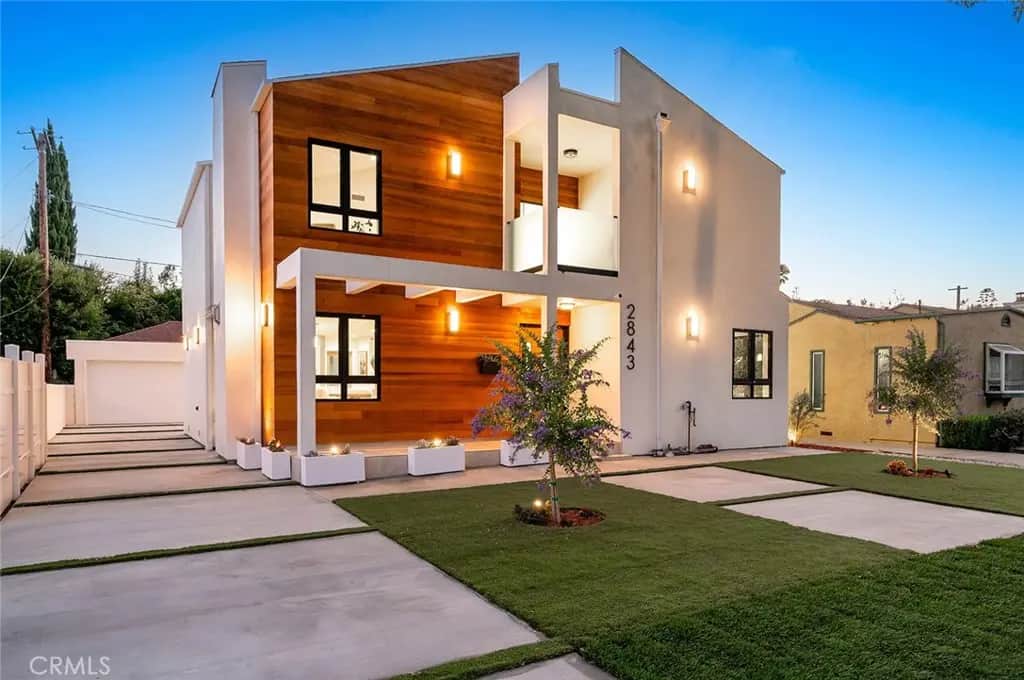
2843 Stoner
Property Overview
Behind a striking façade of warm wood and crisp white stucco, 2843 Stoner is a Recrafted Residence — a transformative, to-the-studs remodel and addition with virtually all-new components, comparable to new construction — tucked into the coveted Westdale pocket of Mar Vista. Step inside to a breathtaking double-height great room crowned by a clerestory window that bathes the open living, dining, and kitchen in natural light, all grounded by wide-plank floors and a sleek modern fireplace. The chef's kitchen is the heart of it all: a marble waterfall island, custom handleless cabinetry, and brass accents, with a separate prep/bar kitchen in gold fixtures that makes entertaining effortless. Four generous bedrooms and four-and-a-half spa-inspired baths deliver full-slab marble showers, fluted floating vanities, and backlit LED mirrors, including 3 primary suites total with one downstairs. Upstairs, the primary suite opens to a private covered balcony framed by treetop views — your own retreat above it all. Walls of glass dissolve the line between inside and out, extending to a private, low-maintenance backyard with a level lawn and lounge patio — plus a detached two-car garage with ADU potential. Built green, with dual-zone HVAC and fire sprinklers throughout. Best of all is the life that surrounds it. You're moments from the Mar Vista Farmers Market, the cafés and boutiques along National, and the energy of Silicon Beach — with the ocean breeze, bike paths, and the area's best dining and shopping all within easy reach. A rare turnkey statement on the Westside of Los Angeles. Designed to dazzle, built to last, and ready to be yours. Welcome home!
Home Details
- Property type
- Residential - Single Family Residence
- Year built
- 1945
- Living area
- 2,541 sq ft
- Lot size
- 4,994 sq ft
- Parking
- 4 spaces
- Garage
- 2 spaces
- Stories
- 2
- Days on market
- 32
- Full bathrooms
- 4
- Half bathrooms
- 1
- MLS status
- Active
- Architectural style
- Modern
Features & Amenities
Interior
- Breakfast Bar
- Built In Features
- Balcony
- Cathedral Ceilings
- Separate Formal Dining Room
- Eat In Kitchen
- High Ceilings
- Open Floorplan
- Stone Counters
- Recessed Lighting
- Two Story Ceilings
- Jack And Jill Bath
- Main Level Primary
- Multiple Primary Suites
- Primary Suite
- Walk In Closets
Appliances
- Dishwasher
- Energy Star Qualified Appliances
- Gas Oven
- Gas Range
- Microwave
- Refrigerator
- Tankless Water Heater
Parking
- Concrete
- Door Multi
- Driveway
- Garage
Pool
- None
Lot
- Back Yard
- Front Yard
- Lawn
Security
- Carbon Monoxide Detectors
- Smoke Detectors
Community, Schools & Utilities
Community
- Fireplace
- Yes
- View
- None
Schools
- School district
- Los Angeles Unified
Utilities
- Heating
- Central,ForcedAir,HighEfficiency,Zoned
- Cooling
- CentralAir,Dual,HighEfficiency,Zoned
- Water
- Public
- Sewer
- PublicSewer
Location & Neighborhood
Frequently Asked Questions About 2843 Stoner
Property type: Residential
What clients say
“Reza was the best agent we have ever worked with.”Russell & Susan McQueen
Get More Info
Crown Coastal Support Team
Direct support from our real estate team
Enquiry form loads as you reach this section.
Listing Agent
