

2886 Crownview
Property Overview
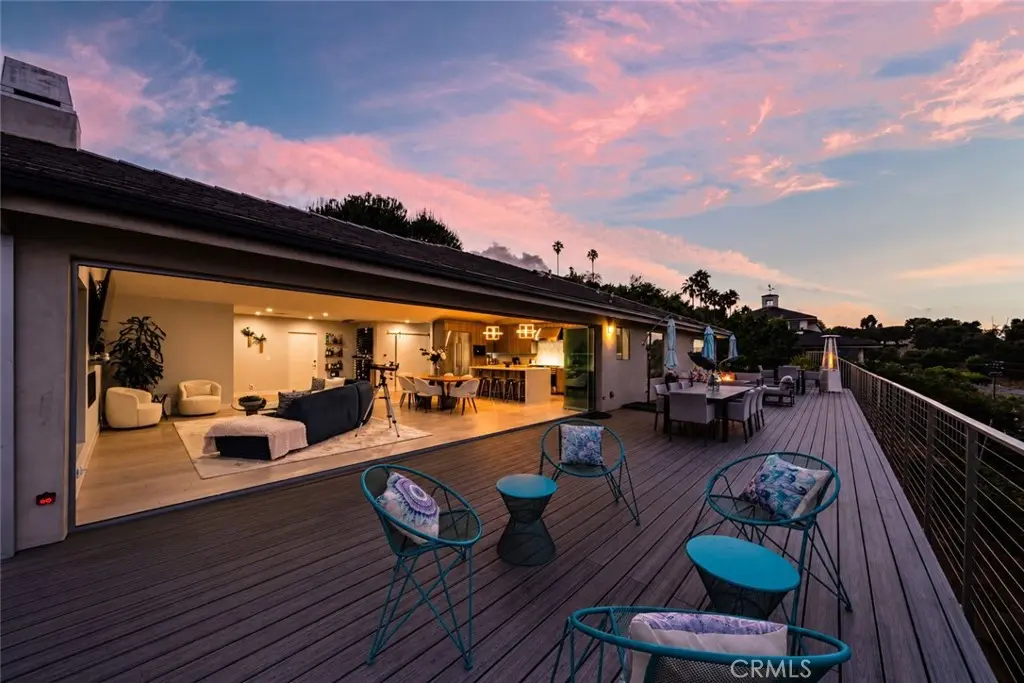
Tucked privately off the street in the coveted Miraleste Hills, this extraordinary custom-built, single-level residence offers a rare combination of striking design, exceptional finishes and breathtaking 180-degree views. From the moment you arrive, sweeping vistas of the ocean, coastline, harbor, city and surrounding mountains create an unforgettable backdrop. Step through the large modern pivot door and into a home that feels entirely removed from the world beyond—serene, sophisticated and thoughtfully designed for effortless California living. The expansive living room features "Premier Frameless Folding Doors" that disappear to create a seamless connection to the sprawling view deck, blurring the line between indoors and out. At the heart of the home, the showstopping kitchen pairs dramatic quartz surfaces with an oversized waterfall island, custom cabinetry and an impressive collection of luxury Dacor appliances, including a 48-inch range with double ovens, statement vent hood, microwave drawer and built-in Miele coffee system. Engineered French oak flooring flows throughout the approximately 2,211 sq. ft. interior, which features three bedrooms, beautifully appointed spa-inspired baths and a versatile bonus space ideal as a screening room, den, home office or fitness studio. The primary suite is a serene retreat, capturing the home’s spectacular views through expansive glass doors that open to the deck. The spa-inspired ensuite features dual vanities, a generous walk-in closet and a stunning wet room with a rainfall shower and oversized soaking tub perfectly positioned to enjoy the breathtaking scenery. Set on an approximately 31,722 sq. ft. lot, the outdoor spaces are equally impressive, with beautiful landscaping, dramatic lighting and a custom outdoor kitchen equipped with a built-in barbecue, gas burner, refrigerator and sink. Additional highlights include premium Milgard aluminum windows and doors, Sonos home audio, dual-zone HVAC with Nest thermostats, a tankless water heater, a custom laundry room, and a finished garage with built-in cabinetry, epoxy flooring and EV charging capability. Every element of this remarkable property has been thoughtfully considered, creating a private hillside sanctuary where exceptional craftsmanship, modern technology and some of the Peninsula’s most captivating views come together.
Home Details
- Property type
- Residential - Single Family Residence
- Year built
- 1960
- Living area
- 2,211 sq ft
- Lot size
- 31,722 sq ft
- Parking
- 7 spaces
- Garage
- 2 spaces
- Stories
- 1
- Days on market
- 0
- Full bathrooms
- 2
- MLS status
- Active
- Architectural style
- Modern
Features & Amenities
Interior
- Breakfast Bar
- Ceiling Fans
- Separate Formal Dining Room
- High Ceilings
- Living Room Deck Attached
- Open Floorplan
- Quartz Counters
- Recessed Lighting
- Wired For Sound
- Jack And Jill Bath
- Primary Suite
- Walk In Closets
Appliances
- Six Burner Stove
- Double Oven
- Freezer
- Disposal
- Microwave
- Refrigerator
- Range Hood
- Tankless Water Heater
- Water To Refrigerator
- Dryer
- Washer
Parking
- Driveway
- Garage
Pool
- None
Lot
- Landscaped
- Sprinkler System
Exterior
- Barbecue
- Lighting
- Rain Gutters
Security
- Prewired
- Security System
- Carbon Monoxide Detectors
- Fire Detection System
- Smoke Detectors
Community, Schools & Utilities
Community
- Fireplace
- Yes
- View
- Bridges,CityLights,Coastline,Mountains,Ocean,TreesWoods
Schools
- School district
- Palos Verdes Peninsula Unified
Utilities
- Heating
- Central
- Cooling
- CentralAir
- Electric
- Standard
- Water
- Public
- Sewer
- SepticTank
Location & Neighborhood
Frequently Asked Questions About 2886 Crownview
Property type: Residential
What clients say
“Reza was the best agent we have ever worked with.”Russell & Susan McQueen
Get More Info
Crown Coastal Support Team
Direct support from our real estate team
Listing Agent
