

28900 Bayberry Drive
Property Overview
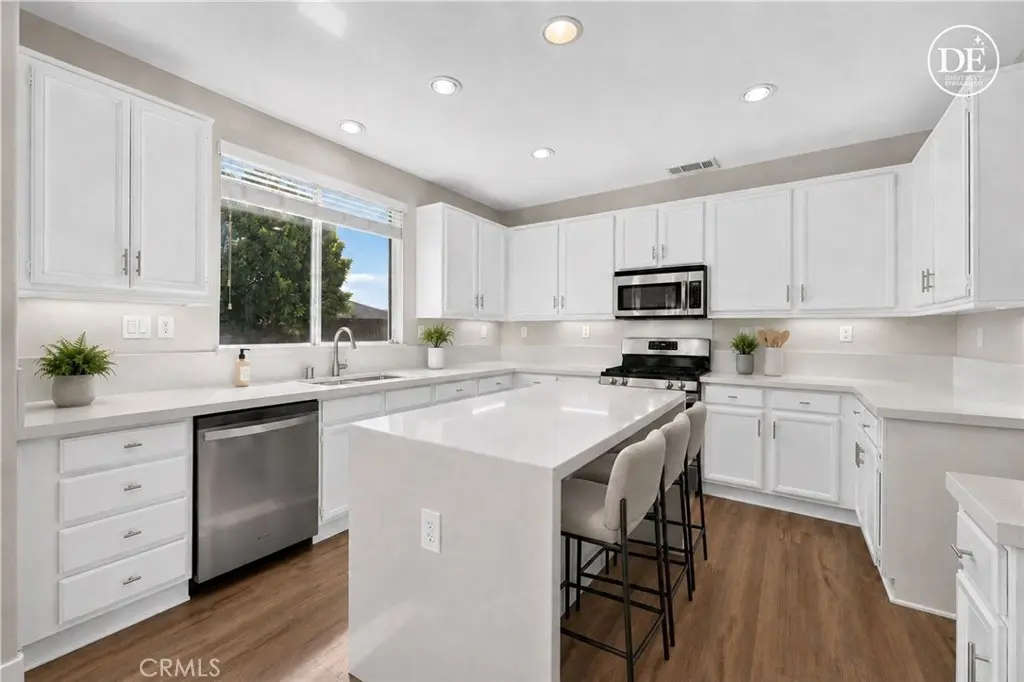
UPGRADED & MOVE-IN READY | LOFT/OPTIONAL 4TH BEDROOM | LARGE LOT | GORGEOUS VIEWS | FULLY PAID SOLAR | 3-CAR GARAGE | BOAT/RV PARKING | NO HOA | LOW TAXES | Welcome to the Lake Elsinore home that checks all the boxes—space to gather, room to grow, incredible mountain views, and a backyard just waiting for your dream setup. From the delightful covered front porch, step inside to a freshly painted interior (2025) filled with natural light and gorgeous NEW luxury flooring (2025) throughout the entire home! The inviting Living Room centers around a gas fireplace, while the nearby formal Dining Room is ready for holiday dinners and celebrations. At the heart of the home is the beautifully UPGRADED Kitchen (2025) featuring quartz countertops and backsplash, stainless-steel appliances, an island with breakfast bar seating, deep sink overlooking the backyard, and a large walk-in pantry. The casual Dining area keeps everyday meals easy while connecting seamlessly to the living space and the outdoors for great entertaining flow! Upstairs, the expansive Primary Suite feels like a true retreat with double-door entry, TWO closets—including an oversized walk-in—and an Ensuite Bathroom with dual vanities, soaking tub, walk-in shower, and privacy door. Two additional bedrooms offer plenty of space for family and guests, while a second bathroom upstairs has a dual-sink vanity and tub/shower combination. The loft is perfect as an entertaining space or is easily convertible into the builder's optional 4th bedroom! A separate laundry room with storage and GE washer and dryer make everyday life much easier and the 3rd bathroom downstairs adds extra convenience. Now let's talk backyard! With no neighbors directly behind you, panoramic mountain views, and a pool-sized lot, this space has serious potential -- think summer BBQs, a future pool, evenings under the stars, and everyone's favorite place to hang out. This home has sooooo many extras: Fully paid solar, a NEW heater (2025) and NEW AC (2025), LED lighting, insulated garage doors, new backyard slider with doggy door, updated bathroom faucets, lighting and vents and RV/boat parking! Enjoy quick access to 15 Expressway, 74, 91 & 71 Freeways, & 241 Toll Road and conveniently located near shopping centers, theaters, and schools. Spacious, upgraded, energy-efficient, and surrounded by views—this is the kind of home you can settle into! Welcome home!
Home Details
- Property type
- Residential - Single Family Residence
- Year built
- 2003
- Living area
- 2,126 sq ft
- Lot size
- 7,841 sq ft
- Parking
- 6 spaces
- Garage
- 3 spaces
- Stories
- 2
- Days on market
- 61
- Full bathrooms
- 2
- Half bathrooms
- 1
- MLS status
- Active
- Architectural style
- Contemporary
Features & Amenities
Interior
- Breakfast Bar
- Built In Features
- Block Walls
- Separate Formal Dining Room
- Eat In Kitchen
- High Ceilings
- Open Floorplan
- Pantry
- Quartz Counters
- Recessed Lighting
- All Bedrooms Up
- Loft
- Primary Suite
- Walk In Pantry
- Walk In Closets
Appliances
- Dishwasher
- Free Standing Range
- Disposal
- Gas Oven
- Gas Range
- Microwave
- Water To Refrigerator
- Water Heater
- Dryer
- Washer
Parking
- Boat
- Concrete
- Door Multi
- Direct Access
- Driveway Level
- Driveway
- Garage Faces Front
- Garage
- Garage Door Opener
- Oversized
- Rv Potential
- Rv Access Parking
Pool
- None
Lot
- Back Yard
- Drip Irrigation Bubblers
- Front Yard
- Sprinklers In Rear
- Sprinklers In Front
- Lawn
- Landscaped
- Level
- Sprinklers Timer
- Sprinkler System
- Street Level
- Walkstreet
- Yard
Exterior
- Lighting
- Rain Gutters
Security
- Security System
- Carbon Monoxide Detectors
- Fire Detection System
- Smoke Detectors
Community, Schools & Utilities
Community
- Fireplace
- Yes
- View
- Hills,Mountains,Neighborhood,Panoramic
Schools
- School district
- Lake Elsinore Unified
- High school
- Lake Elsinore
Utilities
- Heating
- Central,Fireplaces,NaturalGas,Solar
- Cooling
- CentralAir
- Electric
- ElectricityOnProperty,PhotovoltaicsSellerOwned
- Water
- Public
- Sewer
- PublicSewer
Location & Neighborhood
Frequently Asked Questions About 28900 Bayberry Drive
Property type: Residential
What clients say
“Reza was the best agent we have ever worked with.”Russell & Susan McQueen
Get More Info
Crown Coastal Support Team
Direct support from our real estate team
Enquiry form loads as you reach this section.
Listing Agent
