

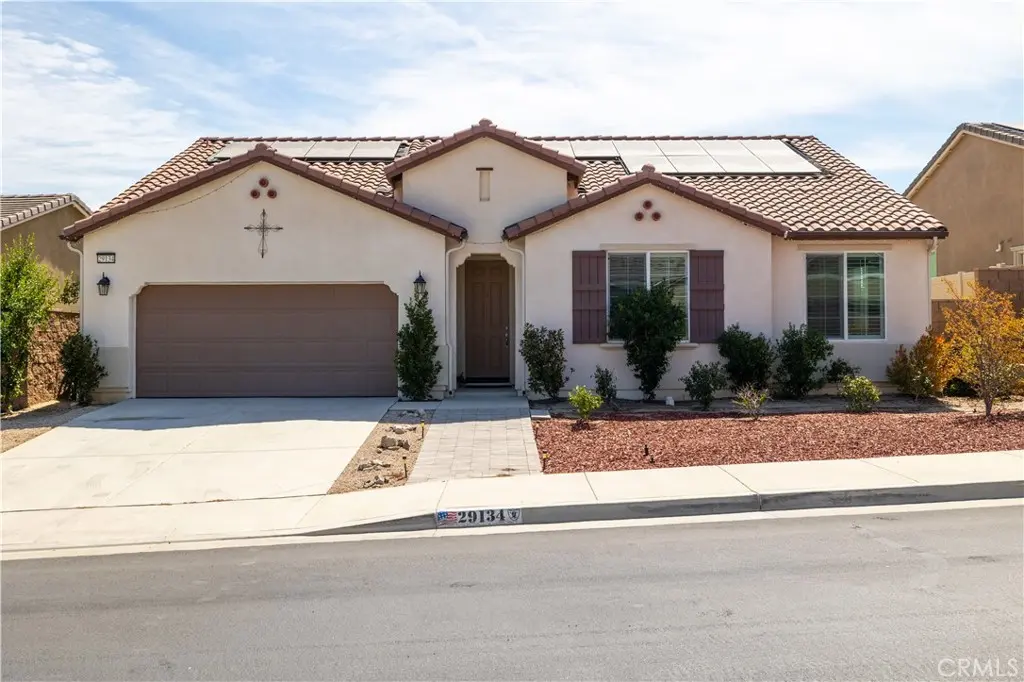
29134 Evans
Property Overview
The bright, open-concept floor plan creates an inviting space for both everyday living and entertaining, with a spacious kitchen that flows seamlessly into the dining and living areas. 2 bedroom with bonus room/office possible 3rd bedroom (no closet). Large windows and sliding glass doors bring in plenty of natural light, while the neutral finishes throughout make the home feel fresh. The primary suite provides a private retreat with a spacious bathroom and generous walk-in closet space. Additional features include central air conditioning, indoor laundry hookups, an attached two-car garage. Solar system is large enough to keep electric bills low. Clean slate backyard waiting for your personal touch. A wonderful opportunity to enjoy a newer home in Lake Elsinore!
Home Details
- Property type
- Residential - Single Family Residence
- Year built
- 2022
- Living area
- 2,009 sq ft
- Lot size
- 6,665 sq ft
- Parking
- 4 spaces
- Garage
- 2 spaces
- Stories
- 1
- Days on market
- 86
- Full bathrooms
- 2
- MLS status
- Active
- Architectural style
- Modern
Features & Amenities
Interior
- Open Floorplan
- Unfurnished
- All Bedrooms Down
- Main Level Primary
- Walk In Pantry
- Walk In Closets
Appliances
- Built In Range
- Gas Range
- Microwave
Parking
- Direct Access
- Driveway
- Garage
- Garage Door Opener
- On Street
Pool
- None
Lot
- Back Yard
- Front Yard
- Street Level
Security
- Smoke Detectors
Community, Schools & Utilities
Community
- View
- Hills
Schools
- School district
- Lake Elsinore Unified
Utilities
- Heating
- Central
- Cooling
- CentralAir
- Electric
- PhotovoltaicsSellerOwned
- Water
- Public
- Sewer
- PublicSewer
Location & Neighborhood
Frequently Asked Questions About 29134 Evans
Property type: Residential
What clients say
“Reza was the best agent we have ever worked with.”Russell & Susan McQueen
Get More Info
Crown Coastal Support Team
Direct support from our real estate team
Enquiry form loads as you reach this section.
Listing Agent
