

2919 Waverly Drive 101
Property Overview
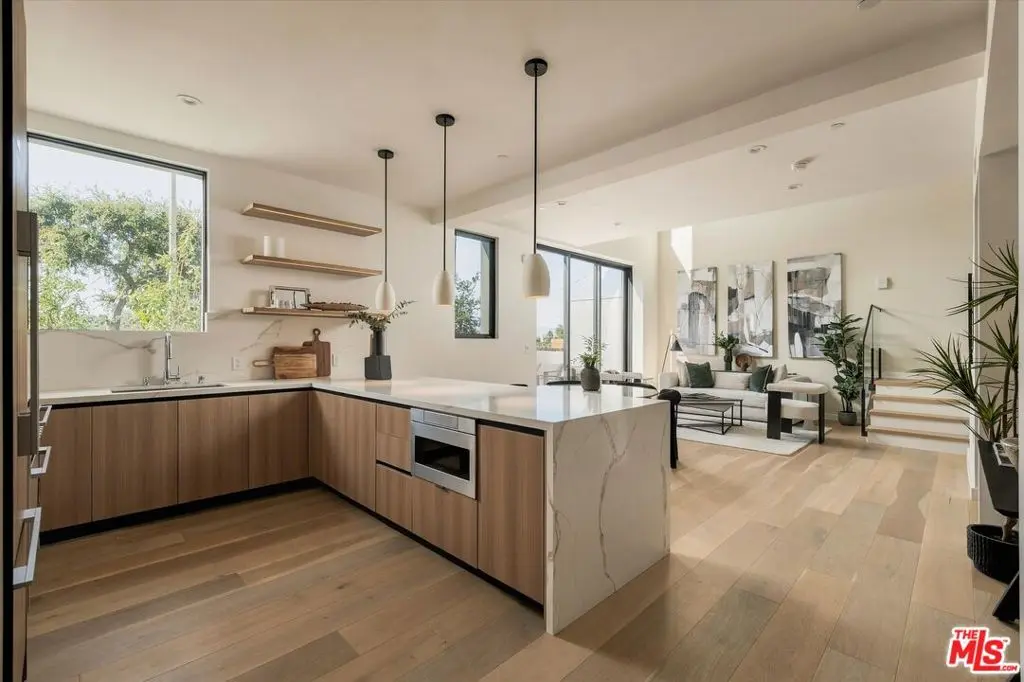
Welcome to Residence 101 at The Atria, a beautifully designed 2-bedroom + loft townhome offering 1,501 square feet of interior living space, a 180-square-foot private patio, and the most accessible price point in this boutique collection of just 16 residences. The first thing you'll notice is the light. Soaring two-story ceilings and floor-to-ceiling black-framed sliding glass doors bring an incredible sense of openness to the living room, creating a space that feels airy, inviting, and effortlessly connected to the outdoors. Whether you're hosting friends for dinner, enjoying a slow Sunday morning, or simply unwinding at the end of the day, the open-concept layout makes everyday living feel a little more special. The kitchen is equally impressive, balancing thoughtful design with everyday functionality. Warm light-oak cabinetry, white quartz countertops, integrated appliances, and an oversized island with bar seating create a space that's as beautiful as it is practical. Tall windows bring in abundant natural light, while floating shelves, under-cabinet lighting, and sleek pendant fixtures add just the right amount of character. On the lower level, two generously sized bedrooms offer comfort and privacy, while the versatile upstairs loft provides the flexibility to create a dedicated home office, cozy reading lounge, or creative space that's entirely your own. Beautiful white oak finishes, clean architectural details, and spa-inspired bathrooms bring a cohesive, understated sophistication throughout the home. Just beyond the living room, the 180-square-foot private patio offers your own outdoor escape. There's room for a dining table, a few plants, and the kind of relaxed evenings that make Silver Lake living so appealing. And then there's the neighborhood. Start your morning with a walk around the Silver Lake Reservoir, grab a coffee at Loquat, or spend an evening over pasta and a glass of wine at Blair's. Explore the independent shops and restaurants along Sunset Junction, or head to nearby Griffith Park for a weekend hike. It's the kind of neighborhood where your favorite spots quickly become part of your everyday routine. Thoughtful architecture, room to grow, and a neighborhood you'll love coming home to. Residence 101 offers a refreshing take on modern townhome living in Silver Lake.
Home Details
- Property type
- Residential - Townhouse
- Year built
- 1940
- Living area
- 1,501 sq ft
- Lot size
- 14,404 sq ft
- Parking
- 2 spaces
- Garage
- 2 spaces
- Days on market
- 0
- Full bathrooms
- 2
- MLS status
- Active
- Zoning
- LARD1.5
Features & Amenities
Interior
- Balcony
- High Ceilings
- Recessed Lighting
- Storage
- Two Story Ceilings
- Loft
Appliances
- Disposal
- Microwave
- Range
- Refrigerator
- Range Hood
- Washer
Parking
- Underground
Pool
- None
Security
- Security Gate
Community, Schools & Utilities
Community
- HOA fee
- $677.08 monthly
- New construction
- Yes
- View
- CityLights
Utilities
- Heating
- Central
- Cooling
- CentralAir
- Sewer
- SewerTapPaid
Location & Neighborhood
Frequently Asked Questions About 2919 Waverly Drive 101
Property type: Residential
What clients say
“Reza was the best agent we have ever worked with.”Russell & Susan McQueen
Get More Info
Crown Coastal Support Team
Direct support from our real estate team
Enquiry form loads as you reach this section.
Listing Agent
