

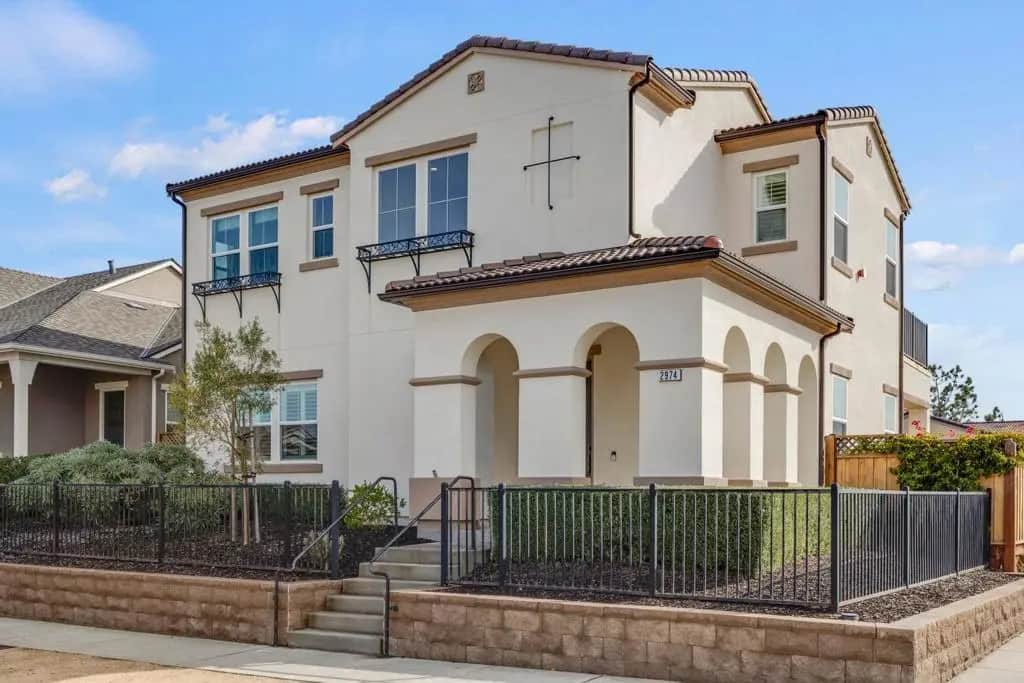
2974 Bluffs Drive
Property Overview
Discover coastal living at 2974 Bluffs Drive in Marina's Sea Haven community. Built in 2018, this two-story Maddison model offers approximately 2,356 square feet, 3 bedrooms, 2.5 bathrooms, and open room currently used as a den. Use the den as a home office, creative workspace, or a comfortable place to sleep and unwind. The den could be closed off to create a 4th bedroom. High ceilings bring a sense of openness, while the 6,556 sq ft corner-lot setting and two-car garage add to the home's appeal. The kitchen features a gas cooktop, built-in oven, microwave, marble and stone countertops, an island with sink, 220V outlet, and hood over range. Flooring throughout includes tile, carpet, and hardwood. The family room has tons of sunlight and is combined with the kitchen for an open layout. Bathrooms include double sinks, an oversized tub, shower over tub, tub in primary bedroom, and a stall shower in the primary bath. The property is located within the Monterey Peninsula Unified elementary school district. Enjoy space to work from home and Marina's coastal surroundings.
Home Details
- Property type
- Residential - Single Family Residence
- Year built
- 2018
- Living area
- 2,356 sq ft
- Lot size
- 6,556 sq ft
- Parking
- 2 spaces
- Garage
- 2 spaces
- Stories
- 2
- Days on market
- 0
- Full bathrooms
- 2
- Half bathrooms
- 1
- MLS status
- Active
- Architectural style
- Mediterranean
- Zoning
- R-1
Features & Amenities
Appliances
- Gas Cooktop
- Disposal
- Microwave
- Range Hood
- Self Cleaning Oven
Security
- Fire Sprinkler System
Community, Schools & Utilities
Community
- Association
- Sea Haven Community Association
- HOA fee
- $200 monthly
- Fireplace
- Yes
Schools
- School district
- Other
Utilities
- Heating
- ForcedAir
- Cooling
- None
- Water
- Public
Location & Neighborhood
Frequently Asked Questions About 2974 Bluffs Drive
Property type: Residential
What clients say
“Reza was the best agent we have ever worked with.”Russell & Susan McQueen
Get More Info
Crown Coastal Support Team
Direct support from our real estate team
Enquiry form loads as you reach this section.
Listing Agent
