

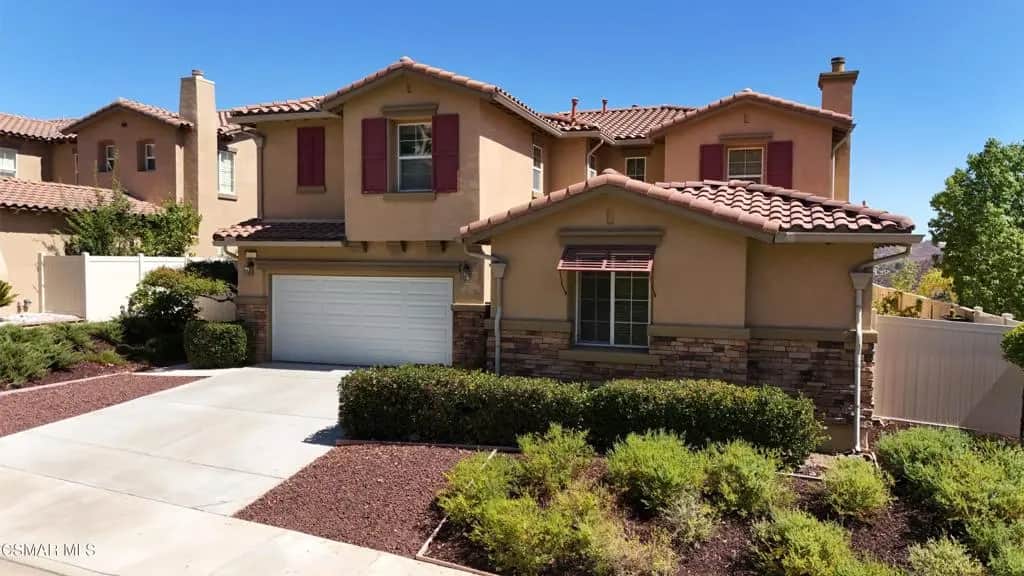
3 Plaza Modena
Property Overview
Mountain and hillside views set the tone at 3 Plaza Modena, one of the largest floor plans in the Tuscany Hills Plaza tract. This move in ready 5 bed, 5 bath two story offers approximately 3,775 sq ft. The living room features herringbone wood look tile, a chandelier, and French doors that open to a covered patio. The primary suite has wide plank wood flooring, crown molding, a wall of windows, a private balcony overlooking the hills, and a tiled walk in shower with bench seat and its own mountain view. One secondary bedroom has a private bath, and the laundry room includes cabinets and a folding counter. Out back, a wrought iron view fence frames the hills beyond, with low maintenance landscaping and mature pines. Community pool, clubhouse, tennis, and fitness center. Schedule your private tour today.
Home Details
- Property type
- Residential - Single Family Residence
- Year built
- 2005
- Living area
- 3,775 sq ft
- Lot size
- 10,890 sq ft
- Parking
- 2 spaces
- Garage
- 2 spaces
- Stories
- 2
- Days on market
- 0
- Full bathrooms
- 5
- MLS status
- Active
- Architectural style
- Mediterranean
- Zoning
- unkown
Features & Amenities
Interior
- Balcony
- Separate Formal Dining Room
Appliances
- Dishwasher
Parking
- Door Multi
- Garage
Pool
- Association
- Gunite
Lot
- Drip Irrigation Bubblers
Community, Schools & Utilities
Community
- Subdivision
- Not Applicable - 1007242
- HOA fee
- $203 monthly
- Fireplace
- Yes
- View
- Canyon,Lake
Schools
- School district
- Lake Elsinore Unified
Utilities
- Cooling
- CentralAir
- Sewer
- Unknown
Location & Neighborhood
Frequently Asked Questions About 3 Plaza Modena
Property type: Residential
What clients say
“Reza was the best agent we have ever worked with.”Russell & Susan McQueen
Get More Info
Crown Coastal Support Team
Direct support from our real estate team
Enquiry form loads as you reach this section.
Listing Agent
