

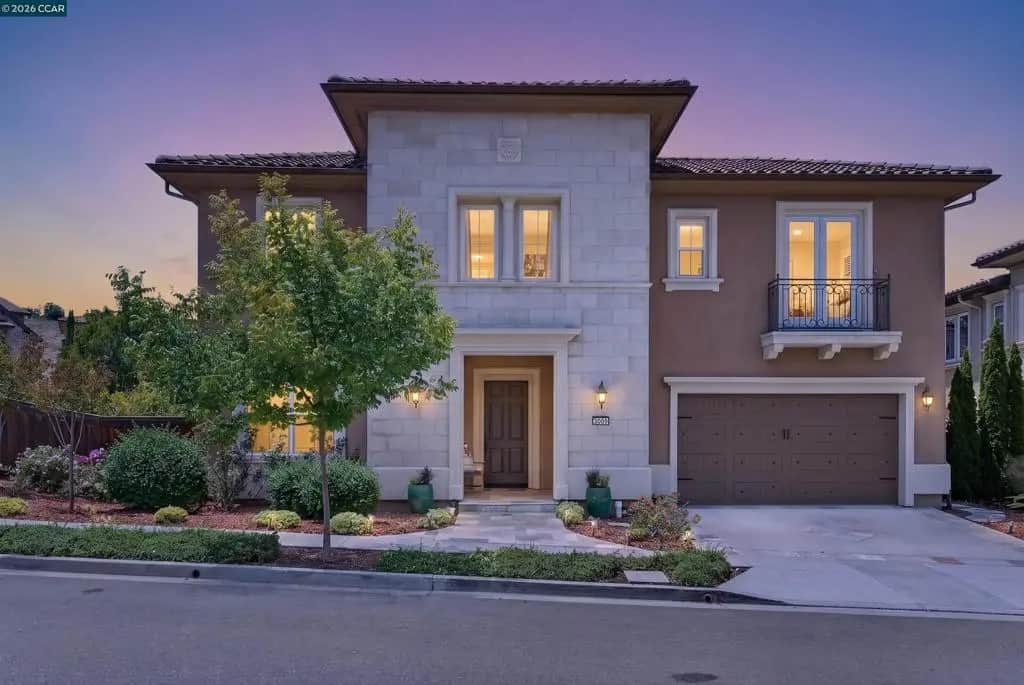
3009 Drysdale St
Property Overview
Come home to Ashbury at Alamo Creek, a prestigious collection of Toll Brothers’ homes in Danville’s Tassajara Valley. Impressive corner property and move-in ready two-level home with exceptional features and finishes. Ideal for multigenerational living. Solar panels, EV charger, home theater, great room, chef’s kitchen, seamless indoor/outdoor living. 4466+/-SF. 5 en suite bedrooms, 5.5 bathrooms include main-level suite. Polished marble tile floors. High ceilings. Plush bedroom carpet. Recessed lighting. Great room with gas fireplace. 16-foot wall of retractable glass doors and sliders open to expansive outdoor venues. Covered loggia with recessed lighting, ceiling fan, and stone pavers. Putting green, patios, and a gently sloped landscape with lush foliage and mature trees. Raised beds, multiple fruit trees. Chef’s kitchen features chiseled-edge Taj Mahal quartzite natural stone counters, island/breakfast bar, stacked-stone tile backsplashes. White cabinetry, upper glass-faced cabinets with custom lighting. KitchenAid appliances plus Sub-Zero frig. Walk-in pantry. Home theater/bonus room with recessed niche for 100 +/-inch screen, Sony projector, blackout curtains, acoustic sound-absorbing panels. Luxurious primary suite with dedicated sitting room, coffered ceiling, large walk-in closet, custom built-ins. En suite with dual granite-topped vanities, mosaic tile backsplashes, large soaking tub, 6-by-6-foot shower with marble tile surround and mosaic tile floor. Additional bedrooms have walk-in closets and en suites with showers or shower/bathtub combinations. 3-car tandem garage, epoxy flooring and storage cabinetry. 2 tankless water heaters. Nest thermostats. Dual HVAC. Hunter Douglas blinds. Security alarm. Mudroom/drop zone. Upper-level laundry room, cabinetry, sink, a front-loading washer/dryer. Walk to Alamo Creek Community Center, swimming pool, fitness center, playground. Near top-rated SRVUD schools. Walk to Creekside Elementary. 1.5 miles to Diablo Vista Middle School. Alamo Creek is adjacent to 275+/-acres of preserved open space with picturesque views of rolling hills and Mt. Diablo. Near walking trails, equestrian centers, Mustang Soccer Complex, farmers markets, shopping and dining at the Tassajara Commons, downtown Danville, and San Ramon’s vibrant City Center. Hop on Highways 580 and 680 for easy routes into Silicon Valley, San Francisco, and major international airports, or venture out to the award-winning Livermore Valley Wine Country.
Home Details
- Property type
- Residential - Single Family Residence
- Year built
- 2016
- Living area
- 4,466 sq ft
- Lot size
- 8,394 sq ft
- Parking
- 3 spaces
- Garage
- 3 spaces
- Days on market
- 14
- Cumulative days on market
- 55
- Full bathrooms
- 5
- Half bathrooms
- 1
- MLS status
- Active
- Architectural style
- Contemporary
Features & Amenities
Interior
- Breakfast Bar
- Breakfast Area
- Eat In Kitchen
Appliances
- Gas Water Heater
- Dryer
- Washer
Parking
- Garage
Pool
- None
- Association
Lot
- Back Yard
- Corner Lot
- Front Yard
- Garden
- Sprinklers In Rear
- Sprinklers In Front
- Sprinklers Timer
- Sprinklers On Side
- Yard
Community, Schools & Utilities
Community
- Subdivision
- ALAMO CREEK
- HOA fee
- $130 monthly
- Fireplace
- Yes
- View
- Hills,Mountains
Schools
- School district
- San Ramon Valley
Utilities
- Heating
- ForcedAir
- Cooling
- CentralAir
Location & Neighborhood
Frequently Asked Questions About 3009 Drysdale St
Property type: Residential
What clients say
“Reza was the best agent we have ever worked with.”Russell & Susan McQueen
Get More Info
Crown Coastal Support Team
Direct support from our real estate team
Enquiry form loads as you reach this section.
Listing Agent
