

30240 Longhorn
Property Overview
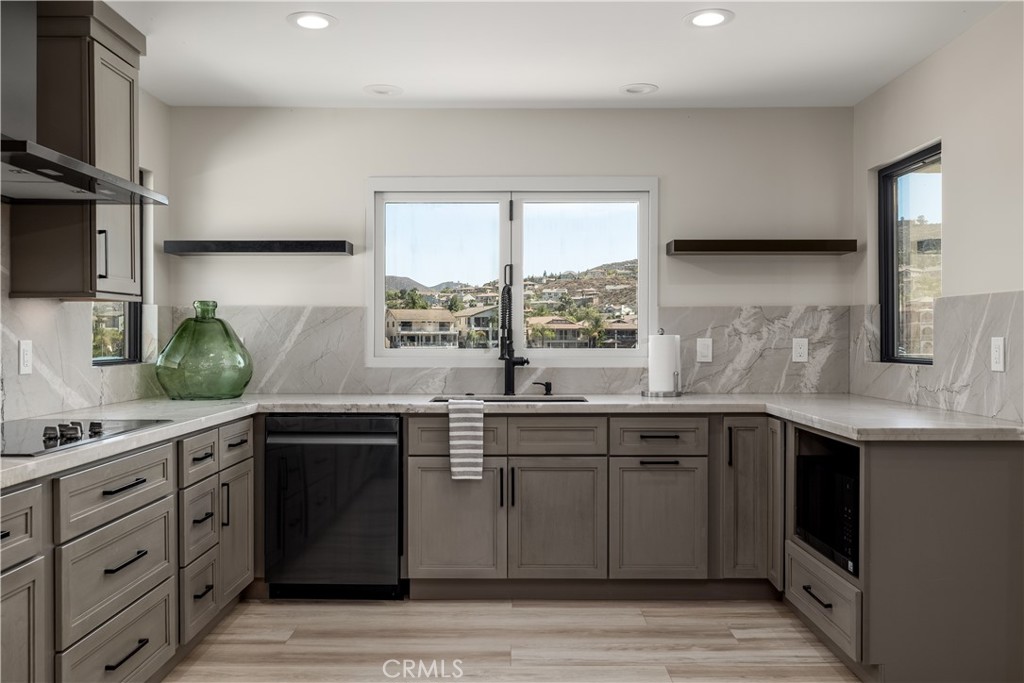
Welcome to a rare single-story opportunity on sought-after Catfish Cove, one of Canyon Lake’s most desirable main lake locations. Beautifully remodeled down to the studs, this home blends modern design, thoughtful upgrades, and effortless indoor/outdoor living. The open floor plan is anchored by an impressive kitchen featuring an oversized stone island with seating for up to eight, storage on all sides, new appliances, a walk-in pantry, and a dedicated coffee bar. The main living area opens through two collapsible accordion doors to a newly engineered and extended Trex deck, creating the perfect setting to relax, entertain, and enjoy the lake lifestyle. The remodel included new insulation, roof, AC, vinyl windows, electrical, plumbing, lighting, stucco, interior and exterior paint, and a 65-gallon water heater installed during the remodel. Additional features include luxury laminate lvp flooring throughout, porcelain tile bathroom wall and showers, modern shower drains, remote-controlled zebra blinds, can lighting throughout the home and garage, an indoor stackable laundry area with counter space, and a finished two-car garage with upgraded shelving. The oversized driveway offers room for RV or boat parking. Outdoors, enjoy a covered dock with lift, plus an attached sitting area positioned above the water for the ultimate lakefront experience. With no neighbor on one side and a location next to a remodeled POA-owned greenbelt/park area, this property offers added privacy in a premier Canyon Lake waterfront setting. Rarely available, beautifully updated, and designed for true lake living—this is Catfish Cove at its best.
Home Details
- Property type
- Residential - Single Family Residence
- Year built
- 1974
- Living area
- 1,969 sq ft
- Lot size
- 6,098 sq ft
- Parking
- 2 spaces
- Garage
- 2 spaces
- Stories
- 1
- Days on market
- 79
- Full bathrooms
- 2
- MLS status
- Active
- Architectural style
- Modern
Features & Amenities
Interior
- Ceiling Fans
- Eat In Kitchen
- High Ceilings
- Living Room Deck Attached
- Open Floorplan
- Pantry
- Stone Counters
- Bedroom On Main Level
- Main Level Primary
- Walk In Closets
Appliances
- Six Burner Stove
- Dishwasher
- Electric Cooktop
- Electric Oven
- Electric Range
- Disposal
- Microwave
- Water Heater
Parking
- Boat
- Direct Access
- Driveway
- Garage Faces Front
- Garage
Pool
- Community
- Heated
- Association
Lot
- Front Yard
- Lawn
- Landscaped
- Street Level
- Yard
Exterior
- Boat Lift
- Rain Gutters
Security
- Carbon Monoxide Detectors
- Gated With Guard
- Gated Community
- Smoke Detectors
Community, Schools & Utilities
Community
- Association
- CLPOA
- HOA fee
- $362 monthly
- Fireplace
- Yes
- View
- Hills,Lake,Neighborhood,Water
Schools
- School district
- Lake Elsinore Unified
Utilities
- Heating
- ForcedAir
- Cooling
- CentralAir
- Electric
- Volts220InLaundry
- Water
- Public
- Sewer
- PublicSewer
Location & Neighborhood
Frequently Asked Questions About 30240 Longhorn
Property type: Residential
What clients say
“Reza was the best agent we have ever worked with.”Russell & Susan McQueen
Get More Info
Crown Coastal Support Team
Direct support from our real estate team
Listing Agent
