

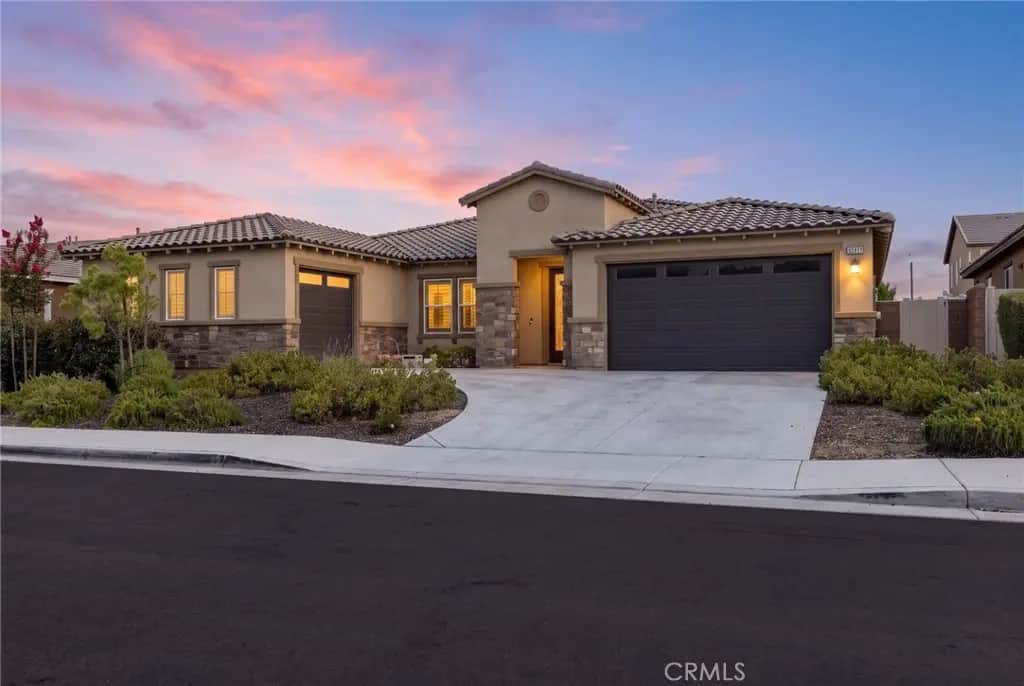
30261 Sunny Vista Street
Property Overview
This is anything but your ordinary single-story home! Located in the desirable Mahogany Hills community of Murrieta, this beautifully upgraded residence offers approximately 2,607 sqft of thoughtfully designed living space, custom farmhouse-inspired finishes, and a versatile floor plan featuring 3 bedrooms, 2.5 baths, an office or potential 4th bedroom, plus fully owned solar! From the moment you arrive, attractive stone accents, low-maintenance landscaping, and a 3-car garage create an inviting first impression. Step inside to discover wood-look tile flooring, custom shiplap accent walls, wood ceiling beams, plantation shutters and designer lighting that create a warm and welcoming atmosphere. The spacious formal dining area features a custom chandelier, and wood trimmed walkways. At the heart of the home, the beautifully appointed kitchen showcases quartz countertops, white cabinets, stainless steel appliances, a walk-in pantry, and an oversized island with bar seating, all opening to the expansive great room. Here, a custom shiplap fireplace wall, floating shelves, and abundant natural light create the perfect setting for everyday living. The adjoining dining nook offers direct backyard access through large sliding glass doors. A dedicated office offers a shiplap accent wall and plush carpets, offering the versatility to serve as an additional bedroom, or secondary living area. The spacious primary suite offers crown molding, plush carpets, and plantation shutters, while the ensuite bathroom features a soaking tub, glass-enclosed shower, dual quartz vanities, custom mirrors, a navy shiplap accent wall, and a generous walk-in closet. Secondary bedrooms feature crown molding and custom window coverings and share a bathroom with a shower and tub combination. A custom barn door leads to the spacious laundry room with convenient garage access. Step outside to a beautifully designed backyard featuring an expansive Alumawood patio cover, custom stone-accented fire pit with built-in seating, artificial turf, concrete patios, and easy-care landscaping, creating an inviting setting for outdoor entertaining. Mahogany Hills is conveniently located between the 215 freeway and Winchester Road for easy access to shopping, dining, and Temecula Wine Country. The home is also located within the Menifee Union School District, completing this exceptional opportunity to enjoy upgraded single-story living in a desirable Murrieta community!
Home Details
- Property type
- Residential - Single Family Residence
- Year built
- 2016
- Living area
- 2,607 sq ft
- Lot size
- 7,405 sq ft
- Parking
- 5 spaces
- Garage
- 3 spaces
- Stories
- 1
- Days on market
- 0
- Full bathrooms
- 3
- MLS status
- Active
- Zoning
- -
Features & Amenities
Interior
- Breakfast Bar
- Built In Features
- Breakfast Area
- Ceiling Fans
- Crown Molding
- Separate Formal Dining Room
- Eat In Kitchen
- High Ceilings
- In Law Floorplan
- Open Floorplan
- Pantry
- Paneling Wainscoting
- Quartz Counters
- Recessed Lighting
- Storage
- Wood Product Walls
- All Bedrooms Down
- Bedroom On Main Level
- Main Level Primary
- Primary Suite
- Walk In Pantry
Appliances
- Built In Range
- Dishwasher
- Electric Range
- Disposal
- Gas Range
- Microwave
- Range Hood
- Water Heater
Parking
- Door Multi
- Direct Access
- Driveway
- Driveway Up Slope From Street
- Garage Faces Front
- Garage
- Garage Faces Side
Pool
- None
Lot
- Zero To One Unit Acre
- Back Yard
- Desert Back
- Desert Front
- Front Yard
- Landscaped
- Near Park
Exterior
- Awnings
- Fire Pit
Community, Schools & Utilities
Community
- Association
- Mahogany Hills
- HOA fee
- $43 monthly
- Fireplace
- Yes
- View
- Hills,Mountains,Neighborhood
Schools
- School district
- Menifee Union
Utilities
- Heating
- Central
- Cooling
- CentralAir
- Electric
- PhotovoltaicsSellerOwned
- Water
- Public
- Sewer
- PublicSewer
Location & Neighborhood
Frequently Asked Questions About 30261 Sunny Vista Street
Property type: Residential
What clients say
“Reza was the best agent we have ever worked with.”Russell & Susan McQueen
Get More Info
Crown Coastal Support Team
Direct support from our real estate team
Enquiry form loads as you reach this section.
Listing Agent
