

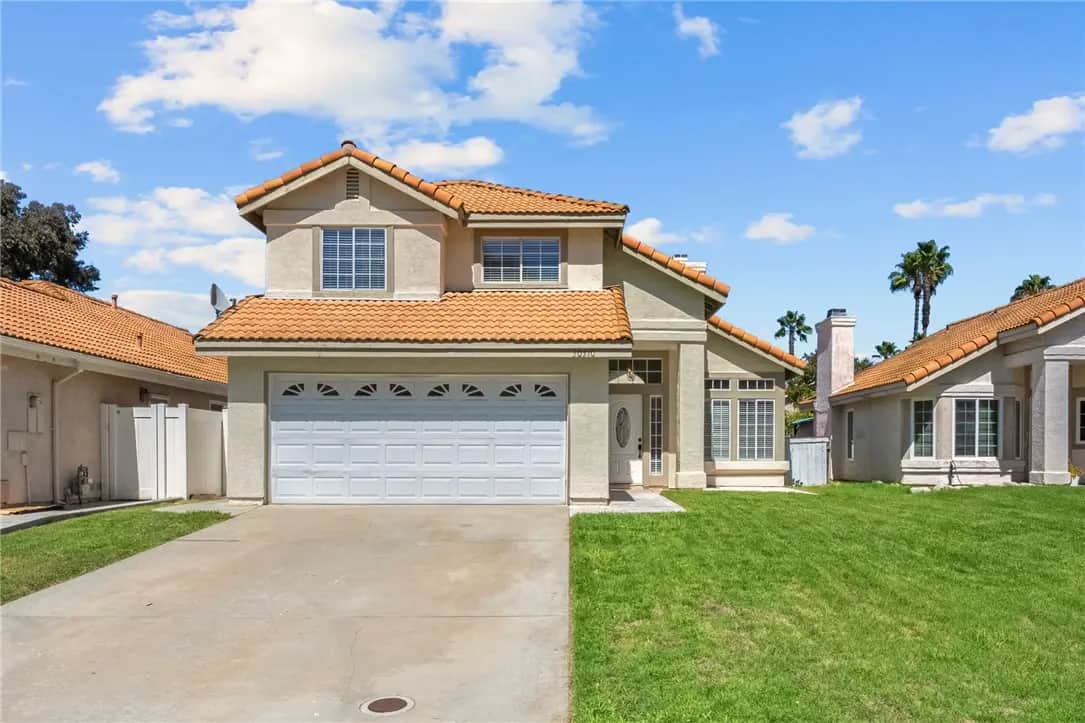
30310 Cupeno Lane
Property Overview
REMODELED KITCHEN • UPGRADED BATHROOMS • FLEXIBLE BACKYARD WORKSPACE • PARK ACROSS THE STREET Beautifully updated 3-bedroom, 2.5-bathroom Temecula home featuring a thoughtfully remodeled kitchen with stylish finishes and an inviting layout for everyday living and entertaining. Additional improvements include upgraded bathrooms, freshly painted interiors, and smooth ceilings with the original popcorn texture removed. The nicely landscaped backyard offers apple trees and a newer shed previously used as a home office—providing flexible space for a workspace, creative studio, hobby room, or additional storage. Ideally located across the street from a neighborhood park and just minutes from Pechanga Resort Casino, golf courses, shopping, dining, and freeway access, this home offers an appealing combination of thoughtful updates, versatility, and convenience.
Home Details
- Property type
- Residential - Single Family Residence
- Year built
- 1988
- Living area
- 1,289 sq ft
- Lot size
- 5,662 sq ft
- Parking
- 4 spaces
- Garage
- 2 spaces
- Stories
- 2
- Days on market
- 53
- Full bathrooms
- 2
- Half bathrooms
- 1
- MLS status
- Active
Features & Amenities
Interior
- Cathedral Ceilings
- Eat In Kitchen
- Quartz Counters
- All Bedrooms Up
- Primary Suite
Appliances
- Dishwasher
- Disposal
- Gas Range
- Microwave
- Water Heater
Parking
- Driveway
- Garage
Pool
- None
Lot
- Back Yard
- Front Yard
- Lawn
- Landscaped
Security
- Carbon Monoxide Detectors
- Smoke Detectors
Community, Schools & Utilities
Community
- Association
- California Sunset HOA
- HOA fee
- $36 monthly
- Fireplace
- Yes
- View
- ParkGreenbelt,Mountains,Neighborhood
Schools
- School district
- Temecula Unified
- Elementary school
- Vail
- Middle school
- Temecula
- High school
- Temecula
Utilities
- Cooling
- CentralAir
- Water
- Public
- Sewer
- PublicSewer
Location & Neighborhood
Frequently Asked Questions About 30310 Cupeno Lane
Property type: Residential
What clients say
“Reza was the best agent we have ever worked with.”Russell & Susan McQueen
Get More Info
Crown Coastal Support Team
Direct support from our real estate team
Enquiry form loads as you reach this section.
Listing Agent
