

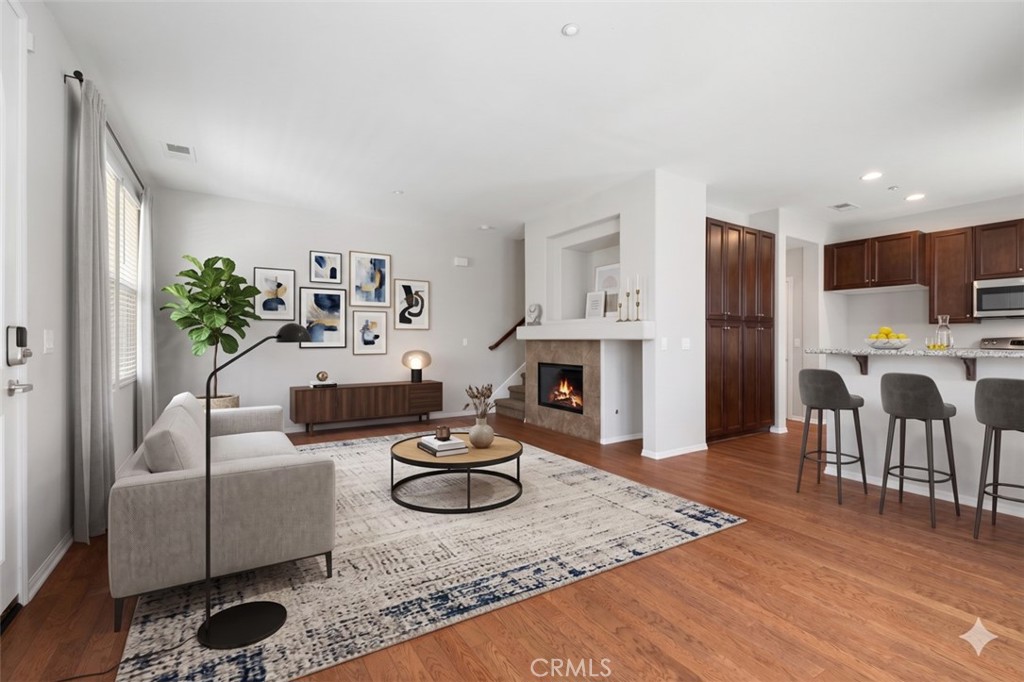
30505 Canyon Hills Road 406
Property Overview
VA Approved! Welcome to this desirable end-unit townhouse in Lake Elsinore, ideally located near Canyon Lake and within a popular local school district. Largest floor plan in the community - Offering 3 bedrooms, 2.5 bathrooms, and 1,633 square feet of well-designed living space, this home presents a fantastic opportunity for both first-time buyers and investors. The open-concept floor plan features a cozy fireplace and seamless flow between the living, dining, and kitchen. One of the highlights is the abundance of cabinet space in the kitchen - there's plenty of storage and counter space. All three bedrooms are located upstairs, including a spacious primary suite with an oversized bathroom and ample closet space. A built-in office nook (great space to work from home, study or take up a hobby) and upstairs laundry add convenience and flexibility. Additional highlights include an attached 2-car garage, guest parking, and a private end-unit location within a secure GATED community. This home has a convenient location with easy access to the gate yet still far from the road noise and traffic - there's even a charming play area outside and scenic greenbelts with mature landscaping, adding to the appeal of this home. Residents enjoy access to well-maintained amenities such as a pool and play areas. With close proximity to schools, parks, shopping, and dining, this home offers strong rental appeal and long-term value in a growing area. Available for a fast closing and 1031 exchange buyers may find this a great addition to their portfolio.
Home Details
- Property type
- Residential - Condominium
- Year built
- 2007
- Living area
- 1,633 sq ft
- Parking
- 2 spaces
- Garage
- 2 spaces
- Stories
- 2
- Days on market
- 155
- Full bathrooms
- 2
- Half bathrooms
- 1
- MLS status
- Active
Features & Amenities
Interior
- Granite Counters
- Open Floorplan
- Recessed Lighting
- All Bedrooms Up
- Loft
- Primary Suite
Appliances
- Dishwasher
- Microwave
Parking
- Door Multi
- Garage
Pool
- Association
Security
- Gated Community
Community, Schools & Utilities
Community
- Association
- Brookview Terrace
- HOA fee
- $320 monthly
- Fireplace
- Yes
- View
- ParkGreenbelt
Schools
- School district
- Lake Elsinore Unified
Utilities
- Heating
- Central
- Cooling
- CentralAir
- Water
- Public
- Sewer
- PublicSewer
Location & Neighborhood
Frequently Asked Questions About 30505 Canyon Hills Road 406
Property type: Residential
What clients say
“Reza was the best agent we have ever worked with.”Russell & Susan McQueen
Get More Info
Crown Coastal Support Team
Direct support from our real estate team
Listing Agent
