

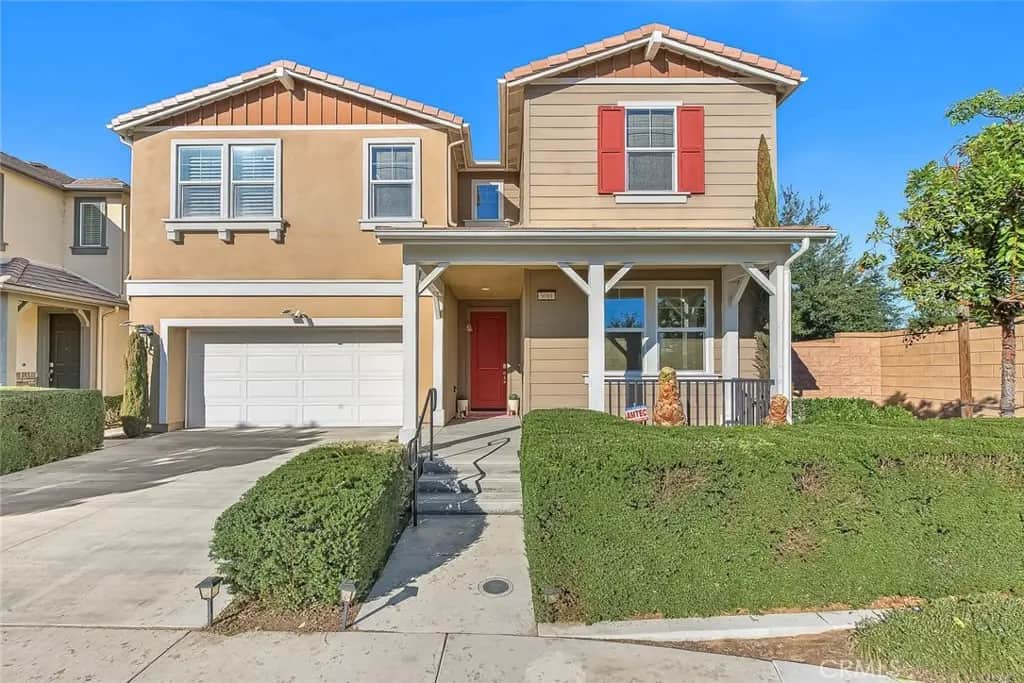
3061 E Travertine Drive
Property Overview
Welcome to this exceptional residence in the highly desirable Park Place community in the city of of Ontario. The home features 5 bedrooms, 4 bathrooms. This house was Originally a Luxury Model Home, and a highly desirable layout that perfectly blends luxury, comfort, and functionality. The open-concept layout seamlessly connects the upgraded gourmet kitchen / oversized center island, dinning and living areas, creating a bright, airy space ideal for both everyday living and entertaining. A desirable first-floor Suite provides convenient stair-free living for extended family, guests, or multi-generational households. While upstairs offers a spacious large Loft, providing flexible space for a media room, children’s play area, study space, or additional family living. The luxurious primary suite features a spacious layout with wood shutters/ dual sinks/ walk-in shower/ spa and an oversized walk-in closet. exquisite 3 bedrooms & large laundry room. Beautifully finished backyard with paved & artificial turf!!! Residents of Park Place enjoy outstanding resort-style amenities, including a grand clubhouse, swimming pools, spa, fitness center, sports courts, parks, and beautifully maintained community spaces. Conveniently located just minutes from Walmart, Costco, Sprouts, Super Market, shopping, dining, and major freeways (60 & 71), this home also falls within a highly rated school district, making it an excellent choice for families seeking both quality education and an exceptional lifestyle. Combining an outstanding floor plan, premium upgrades, an unbeatable location, and one of the community’s most desirable larger layouts, this is a rare opportunity you won’t want to miss.....................
Home Details
- Property type
- Residential - Single Family Residence
- Year built
- 2020
- Living area
- 3,130 sq ft
- Lot size
- 5,334 sq ft
- Parking
- 4 spaces
- Garage
- 2 spaces
- Stories
- 2
- Days on market
- 0
- Full bathrooms
- 4
- MLS status
- Active
- Architectural style
- Contemporary
Features & Amenities
Interior
- Breakfast Bar
- Open Floorplan
- Pantry
- Recessed Lighting
- Bedroom On Main Level
- Dressing Area
- Entrance Foyer
- Loft
- Primary Suite
- Walk In Pantry
- Walk In Closets
Appliances
- Dishwasher
- Free Standing Range
- Disposal
- Gas Oven
- Gas Range
- Gas Water Heater
- Microwave
- Refrigerator
- Range Hood
- Water Softener
- Dryer
- Washer
Parking
- Door Single
- Garage Faces Front
- Garage
- Garage Door Opener
- One Space
Pool
- Community
- Association
Lot
- Back Yard
- Corner Lot
- Front Yard
- Sprinklers In Rear
- Sprinklers In Front
Security
- Carbon Monoxide Detectors
- Fire Detection System
- Smoke Detectors
Community, Schools & Utilities
Community
- Association
- Park Place
- HOA fee
- $160 monthly
- View
- None
Schools
- School district
- Chaffey Joint Union High
Utilities
- Heating
- Central
- Cooling
- CentralAir
- Water
- Public
- Sewer
- Unknown
Location & Neighborhood
Frequently Asked Questions About 3061 E Travertine Drive
Property type: Residential
What clients say
“Reza was the best agent we have ever worked with.”Russell & Susan McQueen
Get More Info
Crown Coastal Support Team
Direct support from our real estate team
Enquiry form loads as you reach this section.
Listing Agent
