

30911 Via Ultimo
Property Overview
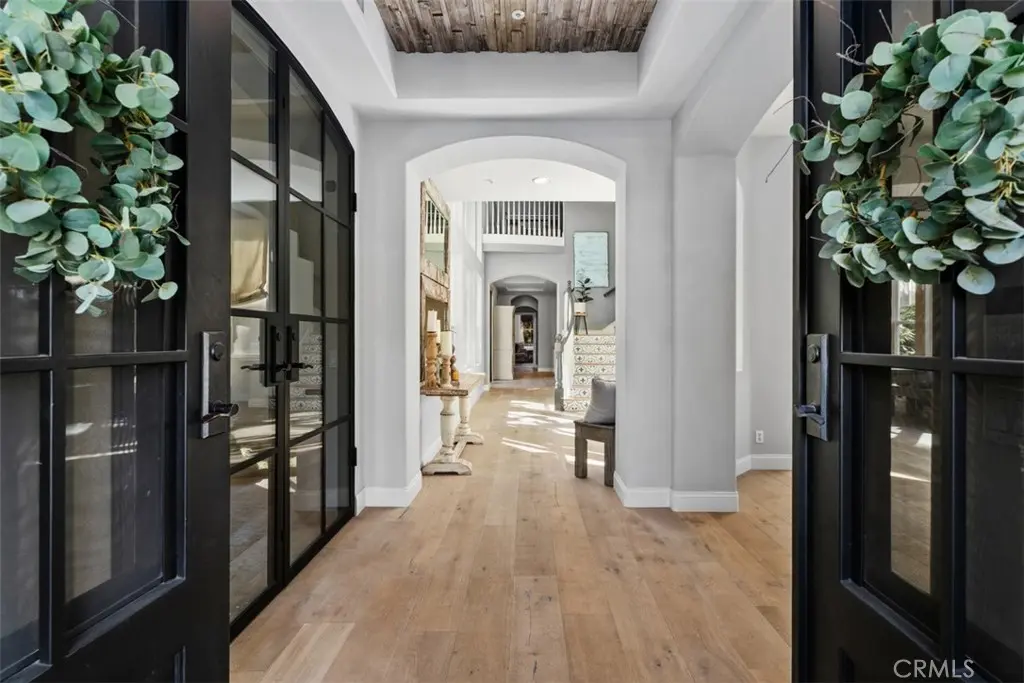
Welcome to an extraordinary residence in the prestigious, guard-gated community of Marbella Country Club in San Juan Capistrano. Offering approximately 4,259 square feet of beautifully curated living space, this distinctive four-bedroom home blends timeless European design with contemporary industrial flair, creating an atmosphere that is both rich and romantic. Among the home's most distinctive features is its beautifully remodeled downstairs bedroom suite, thoughtfully designed as a private, apartment-style retreat. Complete with a secondary room ideal for an office or sitting area, a remodeled full bathroom, and direct access to the backyard, this versatile space offers exceptional flexibility for multigenerational living or extended guests. Thoughtfully designed, the home's distinctive aesthetic is expressed through a beautiful interplay of materials, including French oak flooring, exposed brick walls, and rich, natural wood elements. Upon entry, a beautifully appointed office behind custom glass doors features striking brick accents and an elegant Parisian chandelier. The formal living room and adjacent dining room make equally impressive statements, highlighted by a rustic wood ceiling inset. Designed with both beauty and function in mind, the kitchen showcases a Italian matte-black Tecnogas oven and hood, premium Dacor appliances, custom cabinetry, and an expansive quartz island. Distinctive custom hardware on the cabinetry and shelving add another layer of design. The adjacent family room opens seamlessly to the resort-inspired backyard with a wall of sliding glass doors, offering indoor-outdoor living. The custom rock pool and spa features built-in bar seating in the pool and a cascading waterfall. A built-in BBQ island, outdoor firepit and covered outdoor dining area complete this exceptional outdoor setting. Upstairs, the dramatic primary suite features a sitting area framed by a see-through fireplace. The remodeled primary bathroom showcases custom shower doors, a freestanding soaking tub, and decorative tile accents. A generous walk in closet is also part of this space. Upstairs, two additional bedrooms share a beautifully remodeled en-suite bathroom, providing comfortable accommodations for family and guests. Ample parking is provided by a two-car garage and an elegant porte-cochère. Located just minutes from historic downtown San Juan Capistrano, as well as St. Margaret's Episcopal school and JSerra Catholic High School.
Home Details
- Property type
- Residential - Single Family Residence
- Year built
- 1998
- Living area
- 4,259 sq ft
- Lot size
- 8,616 sq ft
- Parking
- 2 spaces
- Garage
- 2 spaces
- Stories
- 2
- Days on market
- 0
- Full bathrooms
- 3
- Half bathrooms
- 1
- MLS status
- Active
- Architectural style
- Mediterranean
Features & Amenities
Interior
- Breakfast Bar
- Crown Molding
- Cathedral Ceilings
- Separate Formal Dining Room
- In Law Floorplan
- Stone Counters
- Bedroom On Main Level
- Entrance Foyer
- Jack And Jill Bath
- Main Level Primary
- Primary Suite
Appliances
- Six Burner Stove
- Dishwasher
- Free Standing Range
- Gas Oven
- Microwave
- Refrigerator
- Range Hood
Parking
- Garage Faces Front
- Garage
- Porte Cochere
Pool
- Heated
- In Ground
- Pebble
- Private
- Waterfall
Lot
- Zero To One Unit Acre
- Cul De Sac
- Front Yard
- Lawn
Security
- Carbon Monoxide Detectors
- Fire Detection System
- Gated With Guard
- Gated Community
- Twenty Four Hour Security
- Smoke Detectors
Community, Schools & Utilities
Community
- Subdivision
- Marbella Ridge (MBR)
- Association
- Marbella Country Club.
- HOA fee
- $320 monthly
- Fireplace
- Yes
- Private pool
- Yes
- View
- None
Schools
- School district
- Capistrano Unified
- High school
- San Juan Hills
Utilities
- Heating
- Central
- Cooling
- CentralAir
- Water
- Public
- Sewer
- PublicSewer
Location & Neighborhood
Frequently Asked Questions About 30911 Via Ultimo
Property type: Residential
What clients say
“Reza was the best agent we have ever worked with.”Russell & Susan McQueen
Get More Info
Crown Coastal Support Team
Direct support from our real estate team
Enquiry form loads as you reach this section.
Listing Agent
