

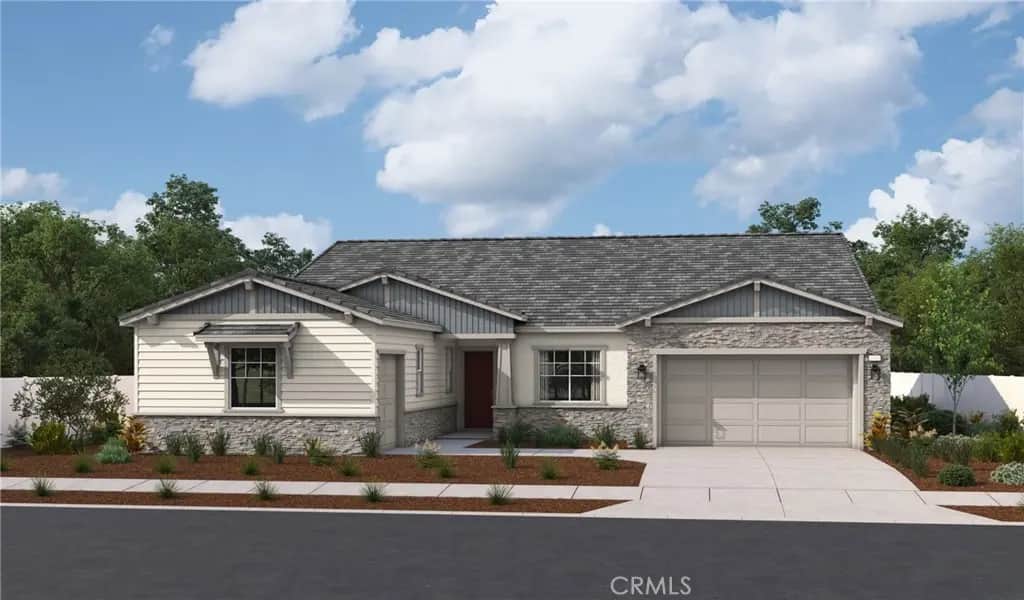
32040 S. Fiesta Ranch Road S
Property Overview
Discover the elegance and functionality of The Huntley, a single-story home offering a thoughtfully designed living space. This spacious plan features 5 bedrooms, 4.5 bathrooms, and a study, providing ample room for family and guests alike. The open concept great room, chef-inspired kitchen with 12 foot ceilings, and dedicated dining area create a welcoming flow ideal for entertaining. Enjoy indoor-outdoor living with a generous covered patio, and make the most of storage and convenience with a 3-car garage, including a separate 1-car bay. The Huntley combines luxury, versatility, and comfort in one stunning design
Home Details
- Property type
- Residential - Single Family Residence
- Year built
- 2026
- Living area
- 3,839 sq ft
- Lot size
- 20,191 sq ft
- Parking
- 3 spaces
- Garage
- 3 spaces
- Stories
- 1
- Days on market
- 272
- Full bathrooms
- 4
- Half bathrooms
- 1
- MLS status
- Active
Features & Amenities
Interior
- Separate Formal Dining Room
- High Ceilings
- Open Floorplan
- Quartz Counters
- Recessed Lighting
- Bedroom On Main Level
- Main Level Primary
Appliances
- Built In Range
- Convection Oven
- Dishwasher
- Disposal
- Gas Oven
- Gas Range
- Microwave
- Refrigerator
Pool
- Association
Lot
- Cul De Sac
Security
- Fire Detection System
- Fire Sprinkler System
- Smoke Detectors
Community, Schools & Utilities
Community
- Association
- Seabreeze
- HOA fee
- $296 monthly
- New construction
- Yes
- Fireplace
- Yes
- View
- None
Schools
- School district
- Temecula Unified
Utilities
- Heating
- Central
- Cooling
- CentralAir
- Water
- Public
- Sewer
- PublicSewer
Location & Neighborhood
Frequently Asked Questions About 32040 S. Fiesta Ranch Road S
Property type: Residential
What clients say
“Reza was the best agent we have ever worked with.”Russell & Susan McQueen
Get More Info
Crown Coastal Support Team
Direct support from our real estate team
Enquiry form loads as you reach this section.
Listing Agent
