

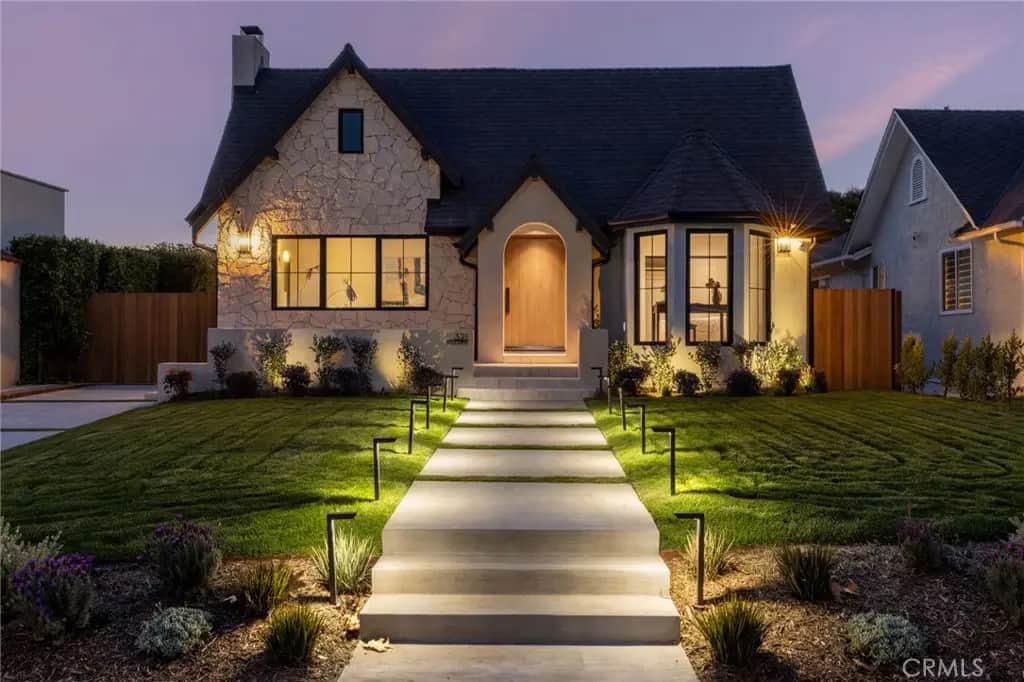
321 N Lucerne
Property Overview
Moments from the boutiques and cafés of Larchmont Village, this breathtaking English Tudor marries storybook charm with elevated modern luxury. While honoring its historic Hancock Park character, the residence completed a meticulous multi-year reconstruction in 2026, thoughtfully blending timeless architecture with the comfort and improvements of a newly built home. Framed by illuminated landscaping, the hand-carved stone façade, travertine steps, and artisan-crafted door define this home’s striking curb appeal. Through the arched entry, natural light fills the interiors, highlighting extra-wide-plank white oak floors, classically gridded windows, and the warmth of original architectural details. A charming study anchored by its century-old wood fireplace leads into a dramatic great room beneath soaring cathedral ceilings, and the afternoon sun peek through the skylights. At the heart of the home, the custom kitchen is hand-finished with Taj Mahal natural stone and thoughtfully designed for both intimate mornings and memorable gatherings. Studio McGee fixtures, a Thermador appliance suite, Roman-clay styled hood, and a beautifully appointed walk-in pantry combine elegance with everyday functionality. Expansive windows throughout the family and dining rooms create a seamless connection to the resort-style backyard beyond. Four thoughtfully appointed bedrooms and four elegantly curated bathrooms provide comfort and privacy for family and guests. The serene primary suite offers a private retreat with a vaulted ceiling, integrated bedside lighting, a spacious walk-in closet, and a spa-inspired bath featuring custom vanities and a freestanding tub. The ultimate Southern California indoor-outdoor lifestyle unfolds in the private backyard, featuring a heated pool, integrated spa, premium turf, and lush privacy landscaping. The versatile pool house, with vaulted ceilings, exposed wood beams, kitchenette, bathroom, and walk-in closet, offers endless possibilities as a guest retreat, office, art studio, or collector's garage. Beyond the main residence (2875sf), a 200sf interior area was finished for storage. Another 550sf of unfinished standing height attic space provides additional possibilities. Just a short stroll from Larchmont Village cafés, boutiques, the farmers market, and Wilshire Country Club, this exceptional residence offers a rare opportunity to experience timeless Hancock Park architecture with the ease of modern living.
Home Details
- Property type
- Residential - Single Family Residence
- Year built
- 1920
- Living area
- 3,075 sq ft
- Lot size
- 7,002 sq ft
- Parking
- 6 spaces
- Garage
- 2 spaces
- Stories
- 1
- Days on market
- 36
- Full bathrooms
- 4
- MLS status
- Active
- Architectural style
- Custom,English,Modern,Tudor
Features & Amenities
Interior
- Beamed Ceilings
- Cathedral Ceilings
- Dry Bar
- High Ceilings
- Open Floorplan
- Pantry
- Pull Down Attic Stairs
- Stone Counters
- Recessed Lighting
- Storage
- Tandem
- Two Story Ceilings
- Unfurnished
- Wired For Data
- Wired For Sound
- All Bedrooms Up
- Bedroom On Main Level
- Main Level Primary
- Walk In Pantry
- Walk In Closets
Appliances
- Six Burner Stove
- Dishwasher
- Gas Oven
- Gas Range
- High Efficiency Water Heater
- Ice Maker
- Refrigerator
- Range Hood
- Tankless Water Heater
- Vented Exhaust Fan
- Water To Refrigerator
- Dryer
- Washer
Parking
- Driveway
- Electric Vehicle Charging Stations
- Garage
- Private
- Rv Potential
Pool
- Gas Heat
- Heated
- In Ground
- Permits
- Private
- Tile
Lot
- Zero To One Unit Acre
- Back Yard
- Front Yard
- Lawn
- Landscaped
Exterior
- Lighting
- Rain Gutters
Security
- Closed Circuit Cameras
- Carbon Monoxide Detectors
- Fire Rated Drywall
Community, Schools & Utilities
Community
- Fireplace
- Yes
- Private pool
- Yes
- View
- CityLights,Neighborhood
Schools
- School district
- Los Angeles Unified
- Elementary school
- Van Ness
Utilities
- Heating
- Central,HighEfficiency
- Cooling
- CentralAir,HighEfficiency,AtticFan
- Water
- Public
- Sewer
- PublicSewer
Location & Neighborhood
Frequently Asked Questions About 321 N Lucerne
Property type: Residential
What clients say
“Reza was the best agent we have ever worked with.”Russell & Susan McQueen
Get More Info
Crown Coastal Support Team
Direct support from our real estate team
Enquiry form loads as you reach this section.
Listing Agent
