

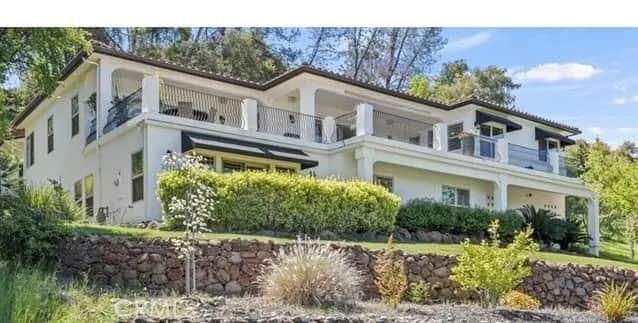
3217 Shallow Springs
Property Overview
Stunning Tuscan Estate in Exclusive Gated Canyon Oaks Community! Welcome to this exceptional Tuscan-style residence nestled within the prestigious, gated Canyon Oaks golf course community. Situated on nearly half an acre, this 4-bedroom, 4-bathroom estate offers breathtaking views, timeless elegance, and thoughtfully designed living spaces. Step inside to soaring ceilings and an abundance of natural light streaming through numerous picture windows, creating a bright and airy ambiance throughout. Beautiful laminate wood flooring flows seamlessly across the main living areas. Designed for both luxury and functionality, the home features two spacious primary suites, including a main-floor retreat complete with a jetted tub, separate walk-in shower, and generous walk-in closet. A second primary suite is located on the lower level, offering privacy and flexibility for guests or multi-generational living. The heart of the home is the well-appointed kitchen, showcasing custom self-closing cabinetry and drawers, pots and pans drawers, granite countertops, a large island, top-of-the-line appliances, gas cooktop, trash compactor, and a walk-in pantry. Adjacent to the kitchen, enjoy a charming breakfast nook with picturesque views. Entertain in style in the expansive formal dining room, or relax in the luxurious living room featuring a fireplace and panoramic views that open seamlessly to a massive veranda—perfect for indoor-outdoor living. The veranda overlooks the golf course and includes its own outdoor dining area. Additional interior spaces include a private office with a closet and a dedicated media room, ideal for work and leisure. Step outside to your personal backyard oasis, complete with a sparkling in-ground heated Pebble Tec pool with cascading waterfall, a second outdoor dining area, and a covered patio wired for TV and spa—perfect for year-round enjoyment. Additional amenities include fully owned solar, fire sprinkler system throughout the house, central vacuum, water softener, dual HVAC systems, hot water circulator, wired for sound system, and a spacious 3-car garage. This remarkable property offers the perfect blend of luxury, comfort, and resort-style living in one of the area’s most sought-after communities.
Home Details
- Property type
- Residential - Single Family Residence
- Year built
- 2005
- Living area
- 4,361 sq ft
- Lot size
- 21,344 sq ft
- Parking
- 3 spaces
- Garage
- 3 spaces
- Stories
- 2
- Days on market
- 60
- Full bathrooms
- 4
- MLS status
- Active
- Architectural style
- Mediterranean
Features & Amenities
Interior
- Breakfast Area
- Ceiling Fans
- Central Vacuum
- Separate Formal Dining Room
- Granite Counters
- High Ceilings
- Open Floorplan
- Pantry
- Recessed Lighting
- Tile Counters
- Wired For Sound
- Attic
- Main Level Primary
- Multiple Primary Suites
- Primary Suite
- Walk In Pantry
- Walk In Closets
Appliances
- Dishwasher
- Electric Oven
- Gas Cooktop
- Disposal
- Gas Water Heater
- Hot Water Circulator
- Microwave
- Refrigerator
- Self Cleaning Oven
- Water Softener
- Trash Compactor
- Vented Exhaust Fan
- Water To Refrigerator
- Dryer
- Washer
Parking
- Garage
- Garage Door Opener
Pool
- Heated
- Private
- Waterfall
Lot
- Back Yard
- Front Yard
- Sprinklers In Rear
- Sprinklers In Front
- Lawn
- Landscaped
- Sprinklers Timer
- Sprinklers On Side
- Sprinkler System
- Trees
Exterior
- Awnings
- Rain Gutters
Security
- Carbon Monoxide Detectors
- Fire Sprinkler System
- Smoke Detectors
Community, Schools & Utilities
Community
- Association
- Canyon Oak POA
- HOA fee
- $136 monthly
- Fireplace
- Yes
- Private pool
- Yes
- View
- GolfCourse,Panoramic,Pool,TreesWoods
Schools
- School district
- Other
Utilities
- Heating
- Central,Fireplaces,NaturalGas
- Cooling
- CentralAir,Dual,Electric
- Electric
- Volts220InLaundry,Volts220ForSpa
- Water
- Public
- Sewer
- PublicSewer
Location & Neighborhood
Frequently Asked Questions About 3217 Shallow Springs
Property type: Residential
What clients say
“Reza was the best agent we have ever worked with.”Russell & Susan McQueen
Get More Info
Crown Coastal Support Team
Direct support from our real estate team
Enquiry form loads as you reach this section.
Listing Agent
