

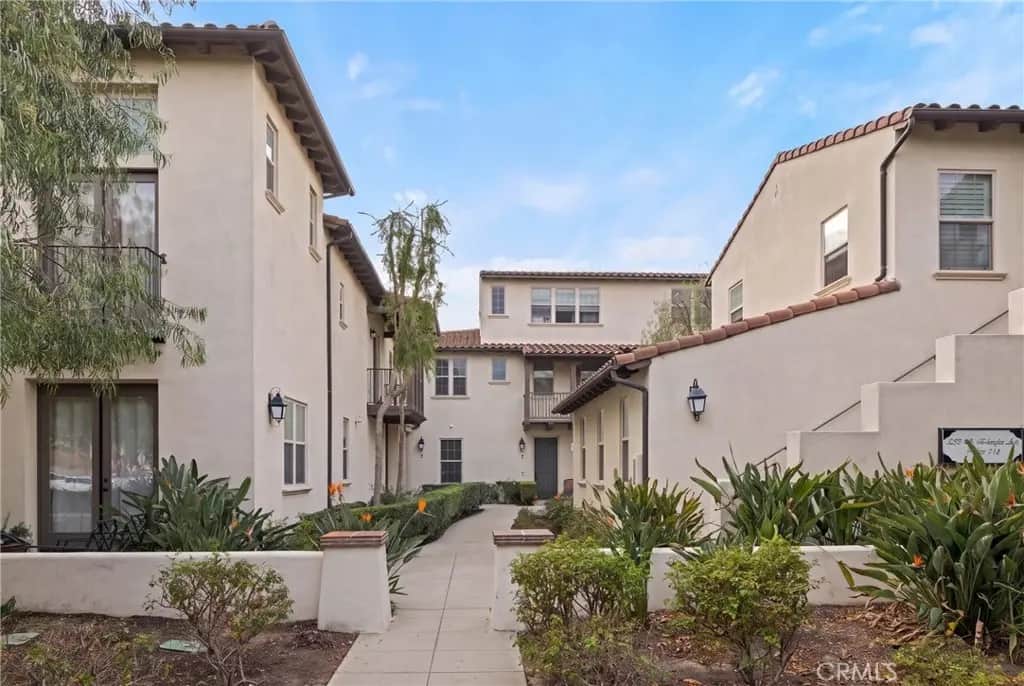
3250 S Edenglen 7
Property Overview
Welcome to your ultimate turnkey oasis in the heart of Ontario, California! Built in 2010, this meticulously maintained, 2-bedroom, 2-bathroom condo perfectly blends modern architectural design with high-end upgrades across 1,314 square feet. Featuring an attached tandem garage for effortless parking and storage, this home is entirely move-in ready and designed to impress. Step inside to an expansive living room featuring stunning laminate wood flooring that flows seamlessly throughout the entire house. The inviting family room serves as the perfect centerpiece for relaxation, featuring a tiled decorative fireplace with a solid wood mantle. Upgraded dual-pane windows outfitted with premium custom shutters offer exceptional energy efficiency, light control, and privacy. The heart of this home is the remodeled kitchen with quartz countertops, Calcutta subway tile backsplash, sleek soft-close cabinetry, and bright recessed lighting. Preparing meals is a true delight with the full suite of stainless-steel appliances: dishwasher, stove, built-in microwave/hood combo, and matching refrigerator. Designed with absolute versatility in mind, this rare layout features a full bedroom and bathroom on the main level. This flexible space is ideal for a kids' room, guest accommodations, or your personal quiet home office. Upstairs, retreat to the private master bedroom suite, showcasing designer accent walls, a massive walk-in closet, and an attached master bathroom featuring an elegant dual-sink vanity. Living here extends well beyond your front door. The resort-style community boasts a comprehensive HOA amenities package, giving you exclusive access to a luxury clubhouse, a sparkling swimming pool, picnic and BBQ areas, basketball courts, a kids' playground, and a dedicated dog park for your furry friends. Location is everything, and this property is centrally located just minutes from both the 15 and 60 freeways—making your daily commute a breeze. Enjoy being a short drive away from premier local shopping centers, diverse dining options, top-rated schools, and expansive recreational parks. Don’t miss your chance to own this flawless, highly upgraded modern gem!
Home Details
- Property type
- Residential - Condominium
- Year built
- 2010
- Living area
- 1,314 sq ft
- Lot size
- 1,000 sq ft
- Parking
- 2 spaces
- Garage
- 2 spaces
- Stories
- 3
- Days on market
- 0
- Full bathrooms
- 2
- MLS status
- Active
- Architectural style
- Contemporary,Traditional
Features & Amenities
Interior
- Eat In Kitchen
- Quartz Counters
- Recessed Lighting
- Tandem
- Bedroom On Main Level
- Primary Suite
- Walk In Closets
Appliances
- Dishwasher
- Disposal
- Gas Oven
- Gas Range
- Microwave
- Refrigerator
- Tankless Water Heater
- Dryer
- Washer
Parking
- Door Single
- Garage
- On Street
- Tandem
Pool
- Community
- Fenced
- In Ground
- Association
Lot
- Close To Clubhouse
- Lawn
- Paved
Exterior
- Rain Gutters
Security
- Carbon Monoxide Detectors
- Smoke Detectors
Community, Schools & Utilities
Community
- Association
- Belcourt Neighborhood Association
- HOA fee
- $298.4 monthly
- Fireplace
- Yes
- View
- Mountains,Neighborhood
Schools
- School district
- Chaffey Joint Union High
- Elementary school
- Creekview
- Middle school
- Grace Yokley
- High school
- Colony
Utilities
- Heating
- Central
- Cooling
- CentralAir
- Water
- Public
- Sewer
- PublicSewer
Location & Neighborhood
Frequently Asked Questions About 3250 S Edenglen 7
Property type: Residential
What clients say
“Reza was the best agent we have ever worked with.”Russell & Susan McQueen
Get More Info
Crown Coastal Support Team
Direct support from our real estate team
Enquiry form loads as you reach this section.
Listing Agent
