

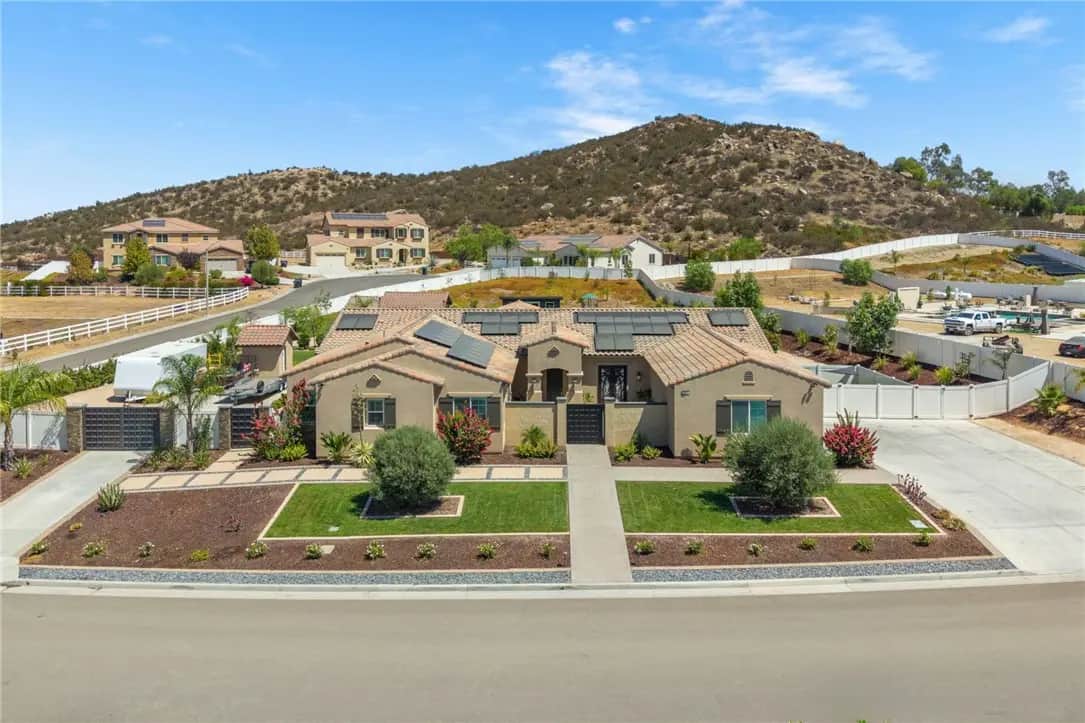
32732 Hayden Rd.
Property Overview
Welcome home to your own, personal 5-star resort! Located in the highly desirable Pacific Galleria community, this modern 3,900+ sq. ft. home sits on one full acre of usable land and features a spacious, open floor plan designed for comfortable living and effortless entertaining. Featuring 3 bedrooms with the potential for a 4th, including a versatile NextGen-style suite with its own private bathroom. Bedroom 2 offers a private bathroom and walk-in closet, while the primary suite features two walk-in closets and a large walk-in shower. The recently remodeled kitchen, bar, and primary bath feature beautiful quartz countertops with waterfall edges, complemented by fresh interior paint and luxury vinyl plank flooring. A large walk-in pantry, oversized laundry room with sink, and whole-house fan add convenience and functionality. Step outside to your private resort featuring a 55,000-gallon saltwater pool and spa, outdoor BBQ, shaded pergola, 5th bathroom, and newly built she-shed with endless possibilities for an office, gym, game room, or storage. Additional highlights include solar panels, gated RV parking with 50-amp hookups, a private fenced dog run with artificial turf, and a newly remodeled front entrance with custom privacy gate.
Home Details
- Property type
- Residential - Single Family Residence
- Year built
- 2020
- Living area
- 3,919 sq ft
- Lot size
- 43,560 sq ft
- Parking
- 3 spaces
- Garage
- 3 spaces
- Stories
- 1
- Days on market
- 46
- Full bathrooms
- 3
- Half bathrooms
- 2
- MLS status
- Active
Features & Amenities
Interior
- Ceiling Fans
- Separate Formal Dining Room
- Open Floorplan
- Pantry
- Quartz Counters
- Recessed Lighting
- Bar
- All Bedrooms Down
- Walk In Pantry
- Walk In Closets
Appliances
- Dishwasher
- Gas Cooktop
- Disposal
- Gas Oven
- Microwave
- Refrigerator
- Tankless Water Heater
Parking
- Driveway
- Garage
- Rv Hook Ups
- Rv Access Parking
Pool
- Heated
- In Ground
- Propane Heat
- Private
- Salt Water
Lot
- Corner Lot
- Lot Over40000Sqft
Community, Schools & Utilities
Community
- Association
- Gallery Oaks
- HOA fee
- $89 monthly
- Fireplace
- Yes
- Private pool
- Yes
- View
- Hills
Schools
- School district
- Perris Union High
- High school
- Paloma Valley
Utilities
- Heating
- Central,Propane,Solar
- Cooling
- CentralAir
- Water
- Public
- Sewer
- SepticTypeUnknown
Location & Neighborhood
Frequently Asked Questions About 32732 Hayden Rd.
Property type: Residential
What clients say
“Reza was the best agent we have ever worked with.”Russell & Susan McQueen
Get More Info
Crown Coastal Support Team
Direct support from our real estate team
Enquiry form loads as you reach this section.
Listing Agent
