

33 Colgate Drive
Property Overview
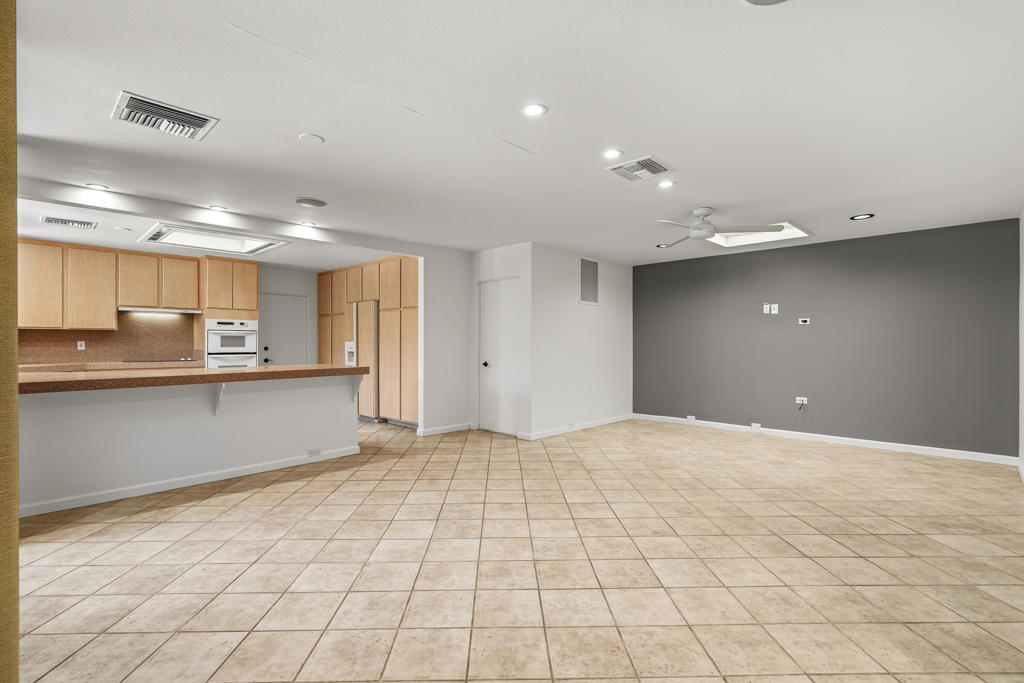
This highly sought-after St. Andrews floor plan offers exceptional value in The Springs Country Club. Fully detached and thoughtfully landscaped, this spacious residence features approximately 2,756 square feet of living space on a 6,098-square-foot lot, with three bedrooms and three bathrooms. Designed for both everyday comfort and effortless entertaining, the double-door entry opens to a welcoming foyer with a built-in wet bar complete with a sink, generous counter space, and abundant storage. Just beyond, the inviting media room flows seamlessly into the bright eat-in kitchen, which offers direct access to the oversized two-car garage with dedicated golf cart parking. A beautifully remodeled utility room is conveniently located adjacent to the kitchen. The expansive formal living and dining room is ideal for hosting family and friends, featuring a fireplace, built-in ceiling speakers, and two walls of sliding glass doors that create a seamless connection to the outdoor living spaces.Two spacious guest bedrooms are privately situated along the hallway and share access to a tranquil interior courtyard, creating a peaceful setting for morning coffee or evening relaxation. The generously sized primary suite offers a large walk-in closet, an additional mirrored closet, and a well-appointed ensuite bath with dual vanities, a soaking tub, a separate walk-in shower, and sliding glass doors opening to a private side patio. A mature green wall extends the length of the property, creating a lush backdrop that enhances the home's indoor-outdoor lifestyle. The front courtyard is designed for outdoor entertaining, featuring an elevated patio with ample space for seating around a fire pit. There is room to add a spool or spa, or simply enjoy one of the community's 46 pools and spas. Residents of The Springs Country Club enjoy a social membership included in the monthly HOA dues, providing access to the fitness center, racquet sports, bocce, clubhouse, Oasis cafe, and golf practice facilities. The community also offers 24-hour guard-gated security and an outstanding Rancho Mirage location directly across from Eisenhower Medical Center, and nearby The River, Sunnylands and the highly anticipated Cotino(tm), Storyliving by Disney(r) community with shops and dining opening this fall. Home also includes leased solar system with Sunrun. Buyer to assume the power purchase agreement.
Home Details
- Property type
- Residential - Single Family Residence
- Year built
- 1978
- Living area
- 2,756 sq ft
- Lot size
- 6,098 sq ft
- Parking
- 4 spaces
- Garage
- 2 spaces
- Stories
- 1
- Days on market
- 57
- Full bathrooms
- 3
- MLS status
- Active
Features & Amenities
Interior
- Wet Bar
- Breakfast Bar
- Breakfast Area
- Crown Molding
- Storage
- All Bedrooms Down
- Atrium
- Bedroom On Main Level
- Dressing Area
- Main Level Primary
- Primary Suite
- Utility Room
- Walk In Closets
Appliances
- Dishwasher
- Gas Cooktop
- Microwave
- Refrigerator
- Range Hood
Parking
- Driveway
- Garage
- Garage Door Opener
- Side By Side
Lot
- Front Yard
- Landscaped
- Planned Unit Development
Security
- Gated Community
- Twenty Four Hour Security
- Security Lights
Community, Schools & Utilities
Community
- Subdivision
- The Springs C.C.
- HOA fee
- $1,826 monthly
- Fireplace
- Yes
- View
- Mountains,PeekABoo
Utilities
- Heating
- Central,Fireplaces,Solar,Zoned
- Cooling
- CentralAir,Zoned
Location & Neighborhood
Frequently Asked Questions About 33 Colgate Drive
Property type: Residential
What clients say
“Reza was the best agent we have ever worked with.”Russell & Susan McQueen
Get More Info
Crown Coastal Support Team
Direct support from our real estate team
Listing Agent
