

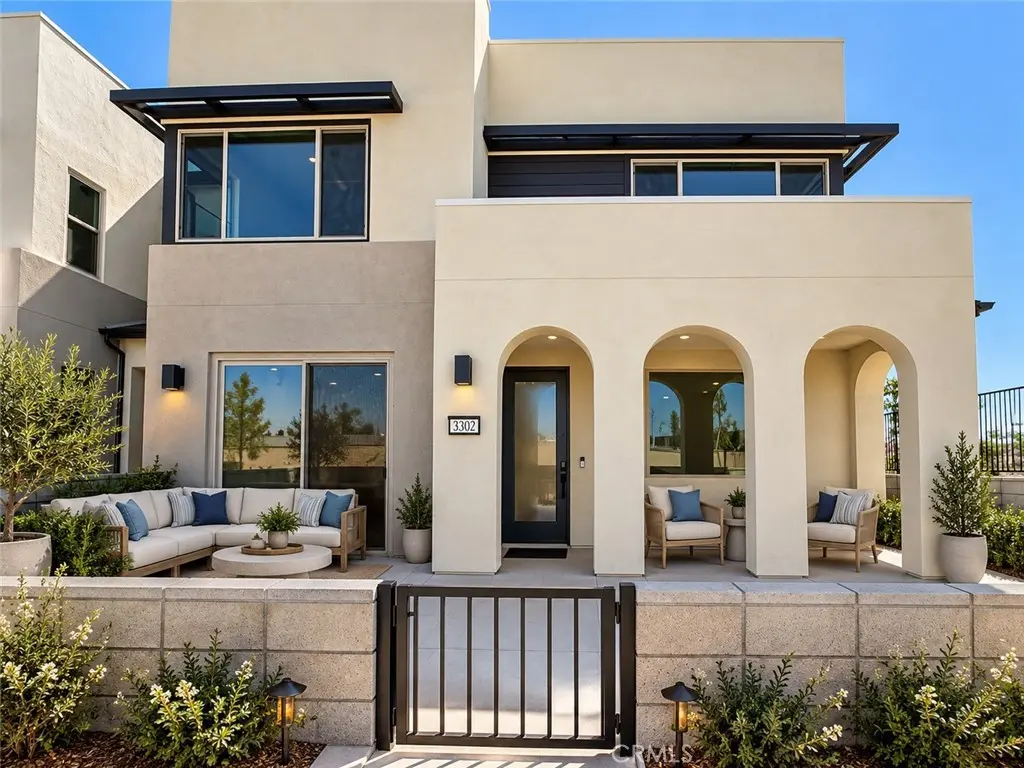
3302 South Pearl Way (Rubi 1306)
Property Overview
NEW CONSTRUCTION! Discover this modern two-story townhome at Rubi plan 3 by Risewell Homes, featuring a private front courtyard, an attached side-by-side two-car garage, and a desirable perimeter location just steps from the community pool, lounge area, parks, and greenspace. This distinctive floor plan stands out with its contemporary architecture and thoughtfully designed living spaces. The main level features an open-concept great room and kitchen, along with a full bedroom with its own closet and an adjacent bathroom with a walk-in shower—ideal for guests or multigenerational living. A sliding glass door provides direct access to the outdoor courtyard, creating a seamless indoor-outdoor connection. Upstairs, the spacious primary suite offers a comfortable private retreat, complemented by additional secondary bedrooms, a full bathroom, and a conveniently located laundry room. Interior highlights include a sleek stainless steel appliance package, refrigerator, washer and dryer, luxury vinyl plank (LVP) and tile flooring, and additional electrical upgrades for added convenience. Peri + Rubi offers a contemporary new-home setting with convenient access to the I-15 and SR-60 corridors, New Haven Marketplace, The Station at Eastvale, and a variety of nearby and upcoming shopping, dining, and entertainment options. MOVE-IN READY! Seller concessions available.
Home Details
- Property type
- Residential - Townhouse
- Year built
- 2026
- Living area
- 1,610 sq ft
- Parking
- 2 spaces
- Garage
- 2 spaces
- Stories
- 2
- Days on market
- 0
- Full bathrooms
- 3
- MLS status
- Active
- Architectural style
- Modern
Features & Amenities
Interior
- Pantry
- Quartz Counters
- Recessed Lighting
- Unfurnished
- All Bedrooms Up
- Primary Suite
- Walk In Closets
Appliances
- Dishwasher
- Electric Cooktop
- Electric Oven
- Freezer
- Disposal
- Microwave
- Refrigerator
- Dryer
- Washer
Parking
- Direct Access
- Garage
- No Driveway
- Garage Faces Rear
- Side By Side
Pool
- Community
- Association
Security
- Smoke Detectors
Community, Schools & Utilities
Community
- Association
- Peri + Rubi
- HOA fee
- $333 monthly
- New construction
- Yes
- View
- None
Schools
- School district
- Mountain View
- Elementary school
- Ranch View
- Middle school
- Grace Yokl
- High school
- Colony
Utilities
- Heating
- Central
- Cooling
- CentralAir
- Water
- Public
- Sewer
- PublicSewer
Location & Neighborhood
Frequently Asked Questions About 3302 South Pearl Way (Rubi 1306)
Property type: Residential
What clients say
“Reza was the best agent we have ever worked with.”Russell & Susan McQueen
Get More Info
Crown Coastal Support Team
Direct support from our real estate team
Enquiry form loads as you reach this section.
Listing Agent
