

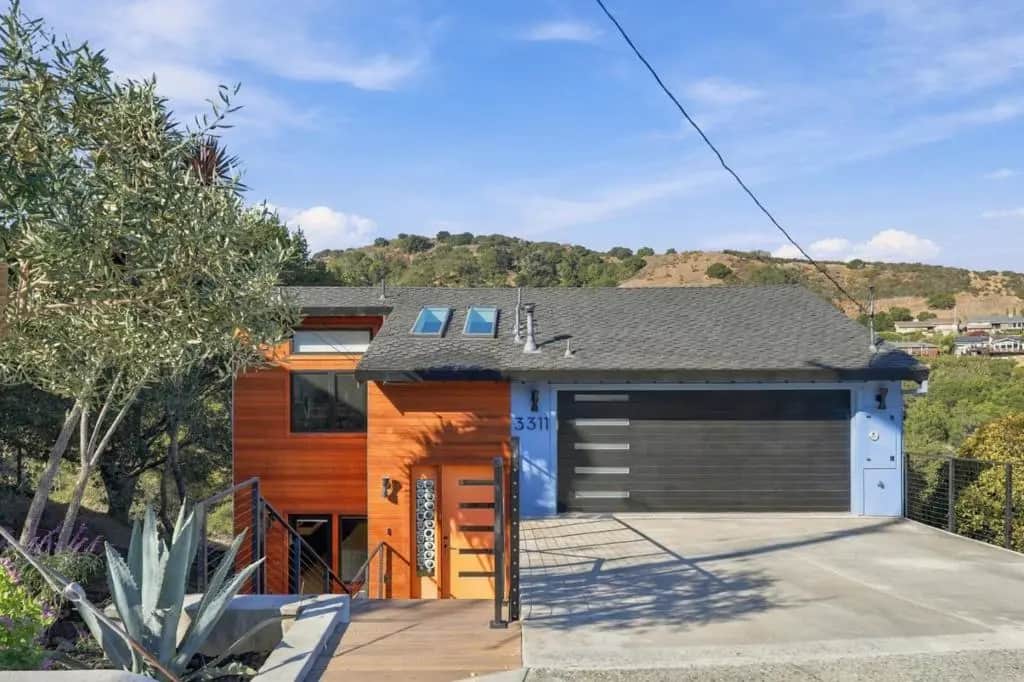
3311 Haskins Drive
Property Overview
Perched in the oaks of coveted Haskins Estates, this reimagined residence pairs a whole-house remodel with views toward San Francisco and the Bay. The vaulted main level features a dramatic living room opening to the view deck and a showpiece kitchen with cobalt cabinetry, a Vetrazzo waterfall island, quartz counters, and Bosch appliances including gas and electric ovens. It also has a light-filled dining room, a family room or office, and a Mondrian-inspired powder room. The lower level offers a primary suite with deck access, a custom walk-in closet, and a spa bath with a curbless dual-head shower, plus two more bedrooms, a remodeled full bath, and laundry. A vaulted upper bedroom makes an ideal studio or 4th bedroom. Updates include new windows, doors, roof, plumbing, electrical, two-zone HVAC, a tankless water heater, hardwood floors, and composite decks with cable railings. The home also has an attached two-car garage and driveway, and its close to Highways 92, 101, and 280, Caltrain, and downtown Belmont.
Home Details
- Property type
- Residential - Single Family Residence
- Year built
- 1981
- Living area
- 3,025 sq ft
- Lot size
- 10,814 sq ft
- Parking
- 2 spaces
- Garage
- 2 spaces
- Stories
- 3
- Days on market
- 0
- Full bathrooms
- 2
- Half bathrooms
- 1
- MLS status
- Active
- Zoning
- R1B
Features & Amenities
Appliances
- Dishwasher
- Gas Cooktop
Community, Schools & Utilities
Community
- View
- Bay
Schools
- School district
- Other
Utilities
- Heating
- Central
- Cooling
- CentralAir
- Water
- Public
- Sewer
- PublicSewer
Location & Neighborhood
Frequently Asked Questions About 3311 Haskins Drive
Property type: Residential
What clients say
“Reza was the best agent we have ever worked with.”Russell & Susan McQueen
Get More Info
Crown Coastal Support Team
Direct support from our real estate team
Enquiry form loads as you reach this section.
Listing Agent
