

333 S Arden Boulevard
Property Overview
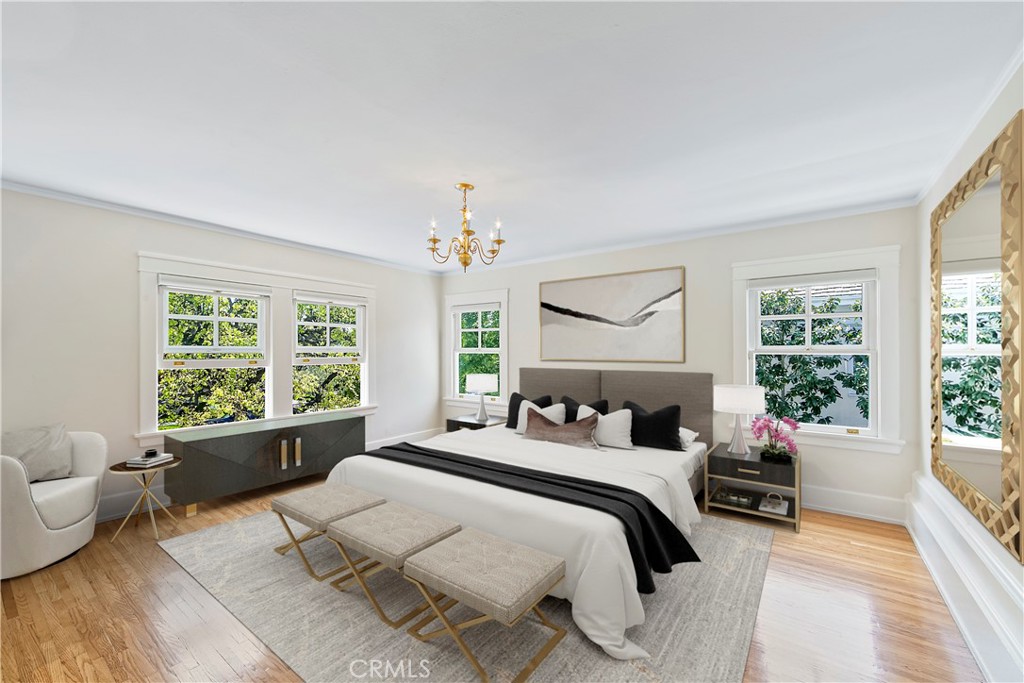
ALL NEWLY RENOVATED AND MOVE-IN READY! This breathtaking 5 bedroom, 4+ bathroom estate with 2-car garage sits upon an ultra-luxe 13,525 square ft. (.31 acres) lot and is conveniently located within short-walking distance to the prestigious Marlborough School and vibrant Larchmont Village. On the market for the first time in over 50 years, this freshly renovated, historic 1927 Georgian style estate located in highly coveted Windsor Square in Hancock Park. Designed by well-known Windsor Square architect Robert D. Jones, this gem is ideally situated behind mature magnolia and pear trees and accented with wood siding and white brickwork. Honoring the property's historical and architectural integrity, every inch has been meticulously restored. Renovations include ALL-NEW custom landscaping, lighting, and irrigation, ALL-NEW driveways and walkways, ALL-NEW plumbing throughout the house and an ALL-NEW main sewer line to city street, ALL-NEW electrical throughout the house and a 400-amp main panel and subpanel in basement, ALL-NEW heating and air conditioning systems with enhanced capacity, ALL-NEW Thor Kitchen appliances, ALL-NEW ADT Security System, along with refurbished original wood windows and a combination of original period classic and new wide-plank honey toned oak flooring, this gorgeous estate epitomizes old-world elegance with a perfect blend of modern lifestyle spaces and conveniences. All of the rooms are filled with sunlight and overlooking the elegant front garden and estate scale rear lawn, bright blue pool and manicured garden spaces. Outside, well-proportioned conversation spaces surround the pool, in conjunction with lush expanses of lawn up to the edge of the pool and immersed in rose and star jasmine-filled aromas that create a classic setting to entertain, play or relax amidst the serene private garden. Anchoring the grand rear garden area, and unique to most residences in Windsor Square, is a detached guest house with a Certificate of Occupancy and complete with ½ bath, that can be adapted to any number of creative designs from home office to exercise studio. Additionally, at the front of the residence is a separate two-car garage enhanced with ample side-by-side space in the driveway for 4 additional cars. This home was featured in Matthew Broderick’s 1983 film “War Games”.
Home Details
- Property type
- Residential - Single Family Residence
- Year built
- 1927
- Living area
- 3,878 sq ft
- Lot size
- 13,525 sq ft
- Parking
- 6 spaces
- Garage
- 2 spaces
- Stories
- 2
- Days on market
- 50
- Cumulative days on market
- 605
- Full bathrooms
- 4
- Half bathrooms
- 2
- MLS status
- Active
- Architectural style
- Colonial,Georgian
- Zoning
- LARE11
Features & Amenities
Interior
- Breakfast Bar
- Crown Molding
- Separate Formal Dining Room
- Eat In Kitchen
- In Law Floorplan
- Open Floorplan
- Wired For Data
- Wired For Sound
- Bedroom On Main Level
- Walk In Closets
Appliances
- Built In Range
- Dishwasher
- Freezer
- Disposal
- Gas Oven
- Gas Range
- Microwave
- Refrigerator
- Water Heater
Parking
- Door Multi
- Driveway
- Driveway Up Slope From Street
- Garage Faces Front
- Garage
- Side By Side
Pool
- In Ground
- Lap
- Private
Lot
- Back Yard
- Front Yard
- Garden
- Rectangular Lot
- Sprinklers Timer
- Sprinkler System
- Sloped Up
Exterior
- Lighting
Security
- Security System
- Carbon Monoxide Detectors
- Fire Detection System
- Smoke Detectors
- Security Lights
Community, Schools & Utilities
Community
- Fireplace
- Yes
- Private pool
- Yes
- View
- Pool
Schools
- School district
- Los Angeles Unified
Utilities
- Heating
- Central,Zoned
- Cooling
- Zoned
- Electric
- ElectricityOnProperty,Volts440
- Water
- Public
- Sewer
- PublicSewer
Location & Neighborhood
Frequently Asked Questions About 333 S Arden Boulevard
Property type: Residential
What clients say
“Reza was the best agent we have ever worked with.”Russell & Susan McQueen
Get More Info
Crown Coastal Support Team
Direct support from our real estate team
Listing Agent
