

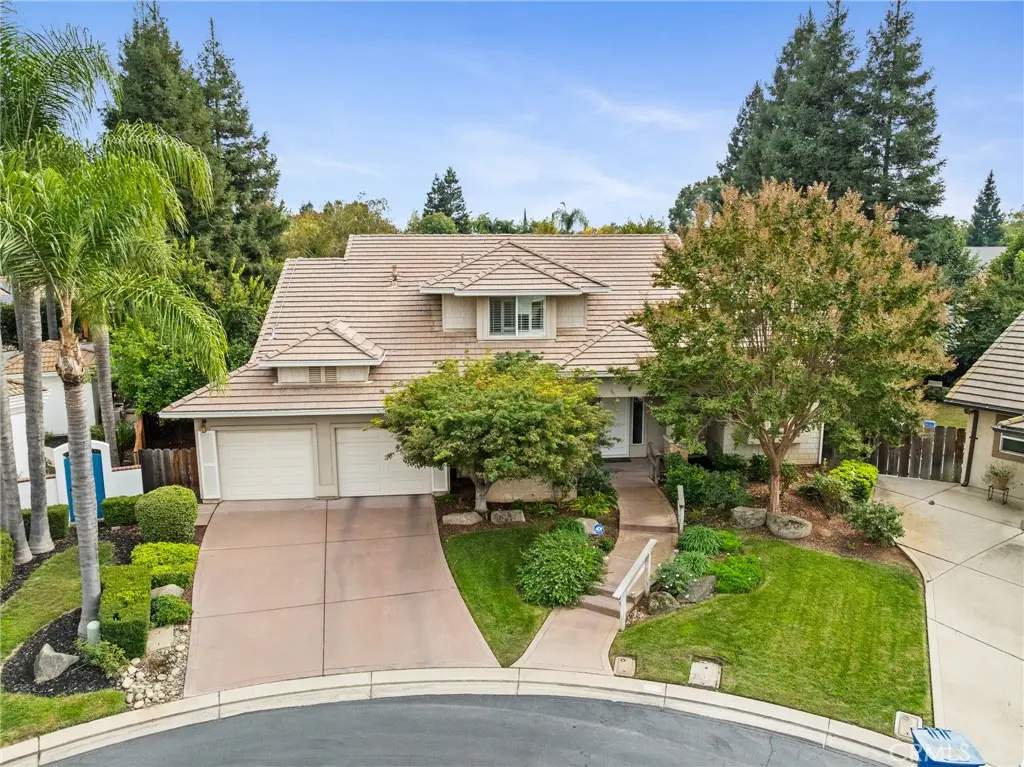
3384 LOCKSLEY Court
Property Overview
Tucked behind the gates of the desirable "Camelot Estates", this semi-custom home enjoys a beautiful & private end-of-cul-de-sac location featuring a main floor master suite w/no stairs to enter the primary bedroom. A paid-for solar system adds value to this spacious home, with an open concept floorplan & beautiful upgrades. The dramatic & expansive living room offers soaring vaulted ceilings & abundant natural light enhance this room w/the focal point of the dramatic stone faced corner fireplace. The kitchen is designed to be the heart of the home, with abundant cabinetry, expansive granite countertops and extensive multiple windows which allow for a sunlit area to prepare meals and also enjoy overlooking the backyard while preparing meals. This area increases ease of entertaining and enjoying a breakfast with friends or family. Adding to the kitchen features are the convenient breakfast bar, and a generous walk-in pantry. Adjacent to the kitchen, a spacious dinette offers room for all your in-kitchen dining needs while enjoying the lovely view of the backyard with an array of beautiful rose bushes. The living room is nearby, and just steps away is an oversized dining room w/ample space to serve many purposes. Use it as an elegant dining area, a second family room, a den or in whatever way best suits your needs. A built-in bookcase & custom cabinetry add character and storage, while a pass-through cabinet connects this space to the kitchen and living room. Custom French doors open to a covered front patio—a welcoming spot for morning coffee or relaxing at the end of the day. The private backyard offers a low-maintenance setting with winding walkways, mature trees, the exquisite roses and established gardens. French doors open to the yard from the primary suite, the kitchenette & the dining room. The hard-to-find main-floor primary suite provides privacy and convenience, with an en-suite bath featuring a large walk-in closet, dual-sink vanity, a large soaking tub plus a step-in frameless shower. Upstairs, an expansive landing leads to a large loft that can serve as an office, playroom, or flexible living space, along with two bedrooms & a large secondary bathroom. The oversized laundry room offers abundant cabinetry, generous counter space for folding, & a sink, with convenient access to the two-car garage. With its versatile layout, private setting, and appealing indoor-outdoor spaces, this home is ready to welcome its next owner.
Home Details
- Property type
- Residential - Single Family Residence
- Year built
- 2003
- Living area
- 2,813 sq ft
- Lot size
- 7,903 sq ft
- Parking
- 2 spaces
- Garage
- 2 spaces
- Stories
- 2
- Days on market
- 0
- Full bathrooms
- 2
- Half bathrooms
- 1
- MLS status
- Active
Features & Amenities
Interior
- Breakfast Bar
- Ceiling Fans
- Crown Molding
- Separate Formal Dining Room
- High Ceilings
- Open Floorplan
- Pantry
- Recessed Lighting
- Bedroom On Main Level
- Loft
- Main Level Primary
- Primary Suite
- Walk In Pantry
- Walk In Closets
Appliances
- Dishwasher
- Electric Oven
- Gas Cooktop
- Disposal
- Microwave
- Refrigerator
- Range Hood
Parking
- Direct Access
- Driveway
- Garage
- Garage Door Opener
Pool
- None
Lot
- Cul De Sac
Security
- Gated Community
Community, Schools & Utilities
Community
- Association
- Camelot Estates
- HOA fee
- $105 monthly
- Fireplace
- Yes
- View
- Neighborhood
Schools
- School district
- Merced City
Utilities
- Heating
- Central
- Cooling
- CentralAir
- Electric
- PhotovoltaicsSellerOwned
- Water
- Public
- Sewer
- PublicSewer
Location & Neighborhood
Frequently Asked Questions About 3384 LOCKSLEY Court
Property type: Residential
What clients say
“Reza was the best agent we have ever worked with.”Russell & Susan McQueen
Get More Info
Crown Coastal Support Team
Direct support from our real estate team
Enquiry form loads as you reach this section.
Listing Agent
