

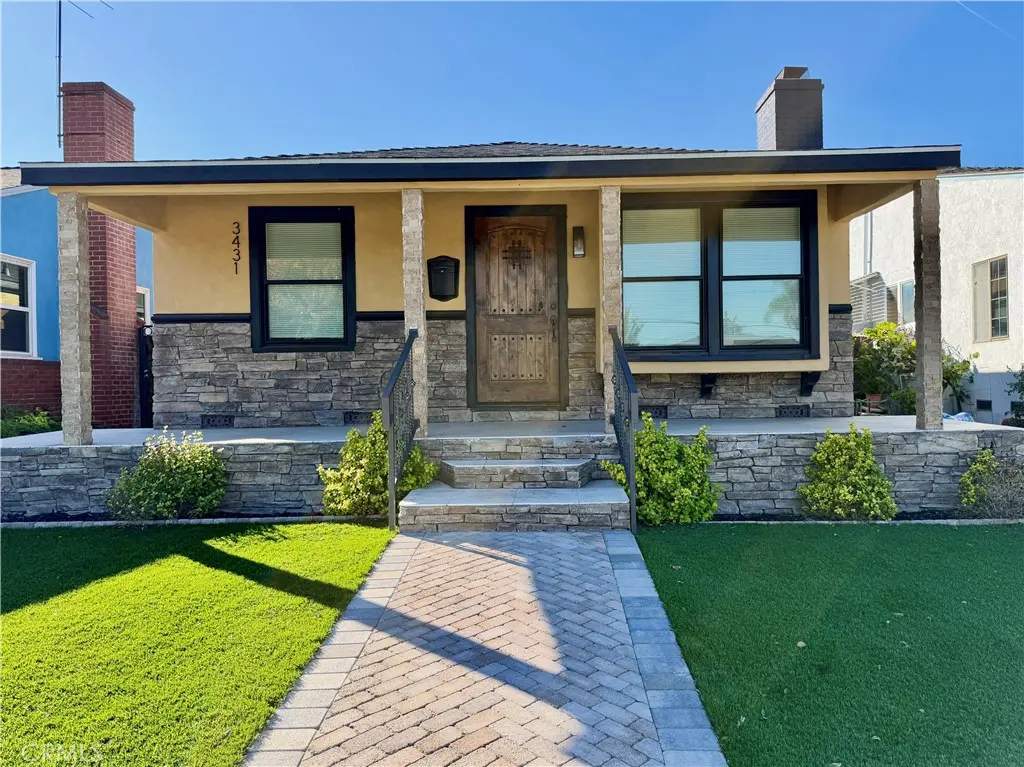
3431 Myrtle
Property Overview
Recently remodeled California Heights single-story offered for a 12-month lease. This 3-bedroom, 2-bath offers approximately 1,654 sq. ft. of living space and features refinished hardwood floors, a living room fireplace framed in stacked stone and travertine, a tiled window seat and a wall-mounted TV with sound bar, and a kitchen with black-stained oak shaker cabinets, marble-look waterfall counters and slab backsplash, a 48-inch professional six-burner range with griddle and double ovens, built-in Viking refrigerator, Viking microwave, dishwasher and pot filler. The primary suite has a vaulted wood-plank ceiling, accent wall with electric fireplace, wide slider to the backyard, walk-in closet and a spa-style bath with dual vanity, LED mirrors, heated towel rack, fully automated bidet toilet, jetted soaking tub and large frameless walk-in shower. Hall bath with subway-tile shower and patterned tile floor. Inside laundry room with washer, dryer and utility sink. Paver backyard with gas fire pit and a finished spacious garage with EV charging outlet. Heat pump central heat and air (new 2025), 200-amp electrical service, tankless water heater and ceiling fans in all bedrooms. In the area: Coffee Drunk is just around the corner on Wardlow, along with Salud Juice, Steelhead Coffee and the Meat & Vino butcher shop, plus the Atlantic Avenue corridor, Bixby Knolls dining and First Fridays nearby; Longfellow Elementary attendance area per public records. Unfurnished; washer, dryer, refrigerator and two wall-mounted TVs included. Available November 20th, 2026. Tenant pays utilities. Pets considered on a case-by-case basis. Renter's insurance required.
Home Details
- Property type
- Residential Lease - Single Family Residence
- Year built
- 1947
- Living area
- 1,654 sq ft
- Lot size
- 4,305 sq ft
- Parking
- 1 spaces
- Garage
- 1 spaces
- Stories
- 1
- Days on market
- 0
- Full bathrooms
- 1
- MLS status
- Active
- Architectural style
- Custom
Features & Amenities
Interior
- Breakfast Bar
- Built In Features
- Block Walls
- Ceiling Fans
- Cathedral Ceilings
- High Ceilings
- Open Floorplan
- Quartz Counters
- Recessed Lighting
- Wired For Sound
- All Bedrooms Down
- Bedroom On Main Level
- Dressing Area
- Main Level Primary
- Primary Suite
- Walk In Closets
Appliances
- Six Burner Stove
- Double Oven
- Dishwasher
- Gas Cooktop
- Disposal
- Gas Oven
- Gas Range
- Gas Water Heater
- Microwave
- Refrigerator
- Tankless Water Heater
- Vented Exhaust Fan
- Dryer
- Washer
Parking
- Electric Vehicle Charging Stations
- Garage
Pool
- None
Lot
- Zero To One Unit Acre
- Front Yard
- Lawn
- Landscaped
- Level
- Rectangular Lot
- Street Level
- Yard
Exterior
- Lighting
- Fire Pit
Security
- Carbon Monoxide Detectors
- Smoke Detectors
Community, Schools & Utilities
Community
- Subdivision
- California Heights (CH)
- Fireplace
- Yes
- View
- None
Schools
- School district
- Long Beach Unified
Utilities
- Heating
- Central,Electric,ForcedAir,Fireplaces,HighEfficiency,HeatPump
- Cooling
- CentralAir,EnergyStarQualifiedEquipment,HighEfficiency,HeatPump,AtticFan
- Electric
- Volts220InGarage,Volts220InLaundry
- Water
- Public
- Sewer
- PublicSewer
Location & Neighborhood
Frequently Asked Questions About 3431 Myrtle
Property type: Residential Lease
What clients say
“Reza was the best agent we have ever worked with.”Russell & Susan McQueen
Get More Info
Crown Coastal Support Team
Direct support from our real estate team
Enquiry form loads as you reach this section.
Listing Agent
