

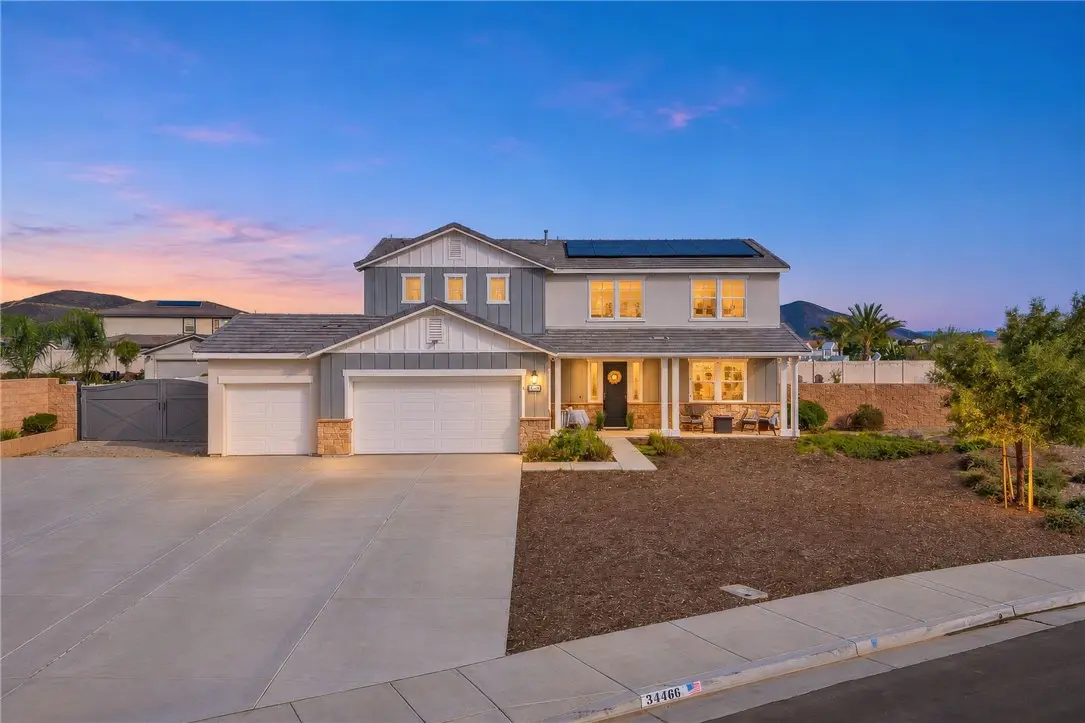
34466 Soapstone Circle
Property Overview
NEXT GEN*POOL/SPA*RV/BOAT PARKING* HUGE LOT*END OF A CUL-DE-SAC* MODERN HOMESTEAD* PAID SOLAR* Welcome to an extraordinary property where modern luxury, incredible versatility, and over half an acre of flat, usable land come together in one truly special home! Perfectly situated at the end of a quiet cul-de-sac in a beautifully maintained neighborhood with no HOA, this newly built 6-bedroom residence offers an exceptional Next Gen living arrangement, resort-style backyard, and the kind of space and freedom that is hard to find. From the moment you arrive, the charming modern farmhouse architecture, expansive driveway, and 3-car garage set the tone. Inside, elevated ceilings, beautiful flooring, abundant natural light, and an incredible open-concept floor plan create an inviting yet impressive atmosphere. The spacious family room flows seamlessly into the stunning kitchen, complete with an oversized quartz island, crisp white cabinetry, stainless steel appliances, walk-in pantry, and generous storage. A versatile downstairs bonus room and upstairs lofT, provide endless possibilities. The oversized primary suite offers a beautiful retreat with a spacious bathroom, walk-in shower, dual vanities, and an impressive walk-in closet. One of the home's most exceptional features is the private Next Gen suite, offering its own entrance, bedroom, bathroom, spacious living room, dedicated laundry, and private covered patio with an outdoor kitchen. Perfect for multigenerational living, extended guests, or those seeking independence while remaining close to home. Step outside to your own private paradise! Situated on over half an acre of flat, usable land, the backyard is truly remarkable. Gorgeous custom pool and spa anchor the outdoor living experience, surrounded by expansive entertaining areas. Beyond the resort-style setting, enjoy RV and boat parking, an expansive gated side yard, a large dog run, and a charming private homestead complete with a beautifully designed modern chicken coop and enclosed runs. Whether entertaining, gardening, enjoying animals, or simply appreciating the freedom of having land, the possibilities are incredible. Enjoy PAID SOLAR, modern upgrades, a 3-car garage, no HOA, and an exceptional cul-de-sac location. This property offers a rare combination of luxury, functionality, privacy, and lifestyle. More than just a beautiful home, it's an opportunity to have the space to live exactly how you want.
Home Details
- Property type
- Residential - Single Family Residence
- Year built
- 2021
- Living area
- 3,331 sq ft
- Lot size
- 22,150 sq ft
- Parking
- 3 spaces
- Garage
- 3 spaces
- Stories
- 2
- Days on market
- 0
- Full bathrooms
- 3
- Half bathrooms
- 1
- MLS status
- Active
- Architectural style
- Craftsman
Features & Amenities
Interior
- Breakfast Bar
- Built In Features
- Breakfast Area
- Ceiling Fans
- Separate Formal Dining Room
- High Ceilings
- In Law Floorplan
- Open Floorplan
- Pantry
- Quartz Counters
- Recessed Lighting
- Bedroom On Main Level
- Jack And Jill Bath
- Loft
- Main Level Primary
- Multiple Primary Suites
- Primary Suite
- Walk In Pantry
- Walk In Closets
Appliances
- Dishwasher
- Disposal
- Gas Oven
- High Efficiency Water Heater
Parking
- Boat
- Direct Access
- Driveway Level
- Driveway
- Garage
- Rv Potential
- Rv Access Parking
Pool
- Heated
- In Ground
- Private
Lot
- Zero To One Unit Acre
- Back Yard
- Cul De Sac
- Drip Irrigation Bubblers
- Landscaped
- Level
- Sprinkler System
- Street Level
- Yard
Exterior
- Awnings
- Barbecue
Community, Schools & Utilities
Community
- Private pool
- Yes
- View
- CityLights,Hills,Mountains,Neighborhood
Schools
- School district
- Menifee Union
- High school
- Liberty
Utilities
- Heating
- Central
- Cooling
- CentralAir,Dual
- Water
- Public
- Sewer
- PublicSewer
Location & Neighborhood
Frequently Asked Questions About 34466 Soapstone Circle
Property type: Residential
What clients say
“Reza was the best agent we have ever worked with.”Russell & Susan McQueen
Get More Info
Crown Coastal Support Team
Direct support from our real estate team
Enquiry form loads as you reach this section.
Listing Agent
