

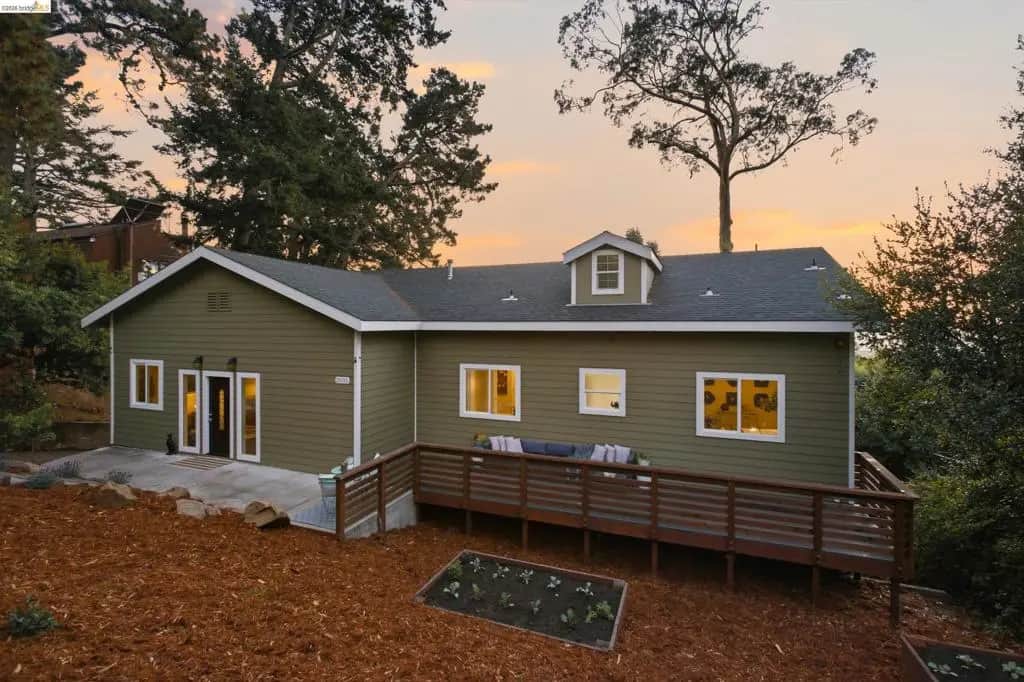
3505 Brunell Dr
Property Overview
Contemporary Living in the Joaquin Miller Hills Tucked into Oakland’s wooded Joaquin Miller neighborhood, this distinctive contemporary home pairs light-filled living spaces and sweeping Bay views with a versatile two-level floor plan. The open living, dining and kitchen areas feature engineered wood floors and sliding glass doors that open to an expansive deck overlooking the city and skyline. The updated kitchen offers granite countertops and a center island made for gathering. The main level is home to a luxurious primary suite with an updated bath, a separate tub and shower, and a large walk-in closet, plus two bedrooms connected by a Jack and Jill bath. A full hall bath for guests and convenient laundry round out the floor. Downstairs, a family room, two more bedrooms and two full baths offer great flexibility for guests, work or play. Multiple decks, easy-care landscaping and an oversized garage with room for storage or a workshop complete the picture. All just minutes from Joaquin Miller Park’s trails and Highway 13.
Home Details
- Property type
- Residential - Single Family Residence
- Year built
- 1961
- Living area
- 3,236 sq ft
- Lot size
- 14,725 sq ft
- Parking
- 10 spaces
- Garage
- 2 spaces
- Days on market
- 1
- Full bathrooms
- 5
- MLS status
- Active
- Architectural style
- Contemporary
Features & Amenities
Interior
- Breakfast Bar
Parking
- Underground
- One Space
Pool
- None
Lot
- Sloped Down
Community, Schools & Utilities
Community
- Subdivision
- JOAQUIN MILLER
- View
- Bay,CityLights,Hills
Utilities
- Heating
- ForcedAir
- Cooling
- None
Location & Neighborhood
Frequently Asked Questions About 3505 Brunell Dr
Property type: Residential
What clients say
“Reza was the best agent we have ever worked with.”Russell & Susan McQueen
Get More Info
Crown Coastal Support Team
Direct support from our real estate team
Enquiry form loads as you reach this section.
Listing Agent
