

3516 E Ransom Street 204
Property Overview
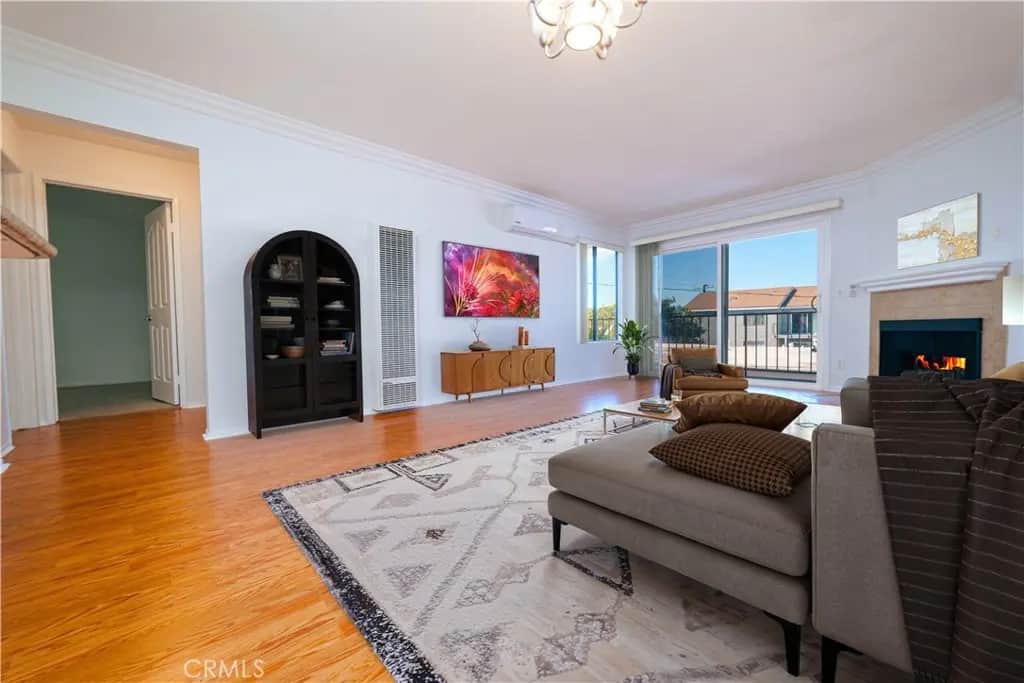
BACK ON THE MARKET!! VACANT! FRESHLY PAINTED AND NEW TILE FLOORING IN THE BATHROOMS! READY FOR YOU TO ENJOY! Balcony Inspections are complete. Spacious and light-filled 2-bedroom, 2-bath end unit condo offering approx. 800 sq ft of comfortable living in a quiet, secure building. West-facing orientation provides abundant natural light throughout the home. Recently updated with new laminate flooring in the main living areas and carpeted bedrooms. The living room features a cozy gas fireplace and direct access to a private balcony, also accessible from the primary bedroom. The primary suite includes its own en-suite bathroom, mirrored closet doors, and built-in shelving. Both FULL bathrooms are generously sized with NEW TILE FLOORING. The kitchen offers granite countertops, tile flooring, a breakfast bar, window box, dishwasher and stove. Additional features include ductless air conditioning, double-pane windows, cable and internet readiness, and the option to add a stackable washer/dryer. One assigned parking space is included in a secured garage. Pet-friendly community with a conveniently located laundry room on the same floor. Ideally situated near shopping, dining, entertainment, beaches, golf courses, CSULB, Belmont Shore, the Queen Mary, Shoreline Village, The Pike, and easy freeway access to the 405, 22, and 710. Schedule your showing today and call it home.
Home Details
- Property type
- Residential - Condominium
- Year built
- 1987
- Living area
- 800 sq ft
- Lot size
- 13,487 sq ft
- Parking
- 1 spaces
- Garage
- 1 spaces
- Stories
- 3
- Days on market
- 191
- Full bathrooms
- 2
- MLS status
- Active
- Zoning
- LBR2N
Features & Amenities
Interior
- Breakfast Bar
- Balcony
- Crown Molding
- Granite Counters
Appliances
- Dishwasher
- Disposal
- Gas Oven
- Gas Range
- Gas Water Heater
- Refrigerator
- Range Hood
Parking
- Assigned
- Controlled Entrance
Pool
- None
Lot
- Sixteen To Twenty Units Acre
Exterior
- Lighting
Security
- Carbon Monoxide Detectors
- Security Gate
- Smoke Detectors
Community, Schools & Utilities
Community
- Subdivision
- Circle (CA)
- Association
- Ransom Gardens Inc
- HOA fee
- $504 monthly
- Fireplace
- Yes
- View
- CityLights,Neighborhood
Schools
- School district
- Long Beach Unified
Utilities
- Heating
- Ductless,Fireplaces,SeeRemarks,WallFurnace
- Cooling
- Ductless
- Electric
- Standard
- Water
- Public
- Sewer
- PublicSewer
Location & Neighborhood
Frequently Asked Questions About 3516 E Ransom Street 204
Property type: Residential
What clients say
“Reza was the best agent we have ever worked with.”Russell & Susan McQueen
Get More Info
Crown Coastal Support Team
Direct support from our real estate team
Enquiry form loads as you reach this section.
Listing Agent
