

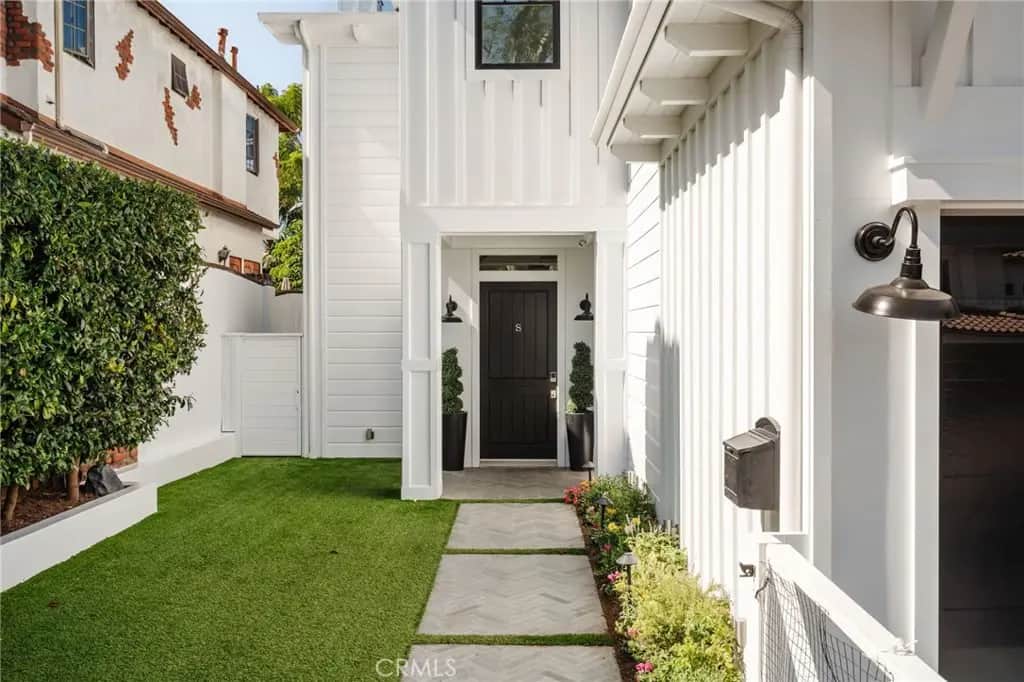
3521 Laurel Avenue
Property Overview
Situated in Manhattan Beach's highly sought-after Tree Section, 3521 Laurel Avenue is a beautifully appointed Coastal Scandinavian residence that seamlessly blends timeless architecture with sophisticated, thoughtfully designed interiors. Custom built in 2014 on a highly desirable 45-foot-wide lot, this impressive five-bedroom, five-and-a-half-bathroom home offers approximately 3,347 square feet of living space, featuring soaring ceilings, wood floors, abundant natural light, and an inviting open floor plan ideal for both everyday living and entertaining. A charming Dutch-door entry welcomes you into the home, where elegant living spaces flow effortlessly between the formal dining room, spacious family room, and beautifully designed kitchen. The chef's kitchen serves as the heart of the home, featuring premium Thermador appliances, ceiling-height custom cabinetry, dual dishwashers, a pot filler, wine storage, and an expansive center island with breakfast bar seating. A desirable downstairs bedroom with its own en-suite bathroom provides an ideal retreat for guests or extended family, while the upstairs primary suite offers a luxurious and private escape. Thoughtfully designed for Southern California's indoor-outdoor lifestyle, the property features both a welcoming front yard and a private backyard, offering ample space for outdoor entertaining, relaxation, and play. Additional highlights include custom lighting, integrated sound, central air conditioning, and an attached two-car garage. Ideally located near award-winning Manhattan Beach schools, neighborhood parks, the greenbelt, and the beach, as well as the area's exceptional shopping and dining, this beautifully crafted home offers an outstanding combination of style, comfort, and coastal living.
Home Details
- Property type
- Residential - Single Family Residence
- Year built
- 2014
- Living area
- 3,347 sq ft
- Lot size
- 4,867 sq ft
- Parking
- 4 spaces
- Garage
- 2 spaces
- Stories
- 2
- Days on market
- 0
- Full bathrooms
- 3
- Half bathrooms
- 1
- MLS status
- Active
Features & Amenities
Interior
- Breakfast Bar
- Built In Features
- Balcony
- Cathedral Ceilings
- Separate Formal Dining Room
- Eat In Kitchen
- High Ceilings
- Open Floorplan
- Stone Counters
- Recessed Lighting
- Storage
- Two Story Ceilings
- Unfurnished
- Wired For Data
- Wired For Sound
- Bedroom On Main Level
- Entrance Foyer
- Jack And Jill Bath
- Primary Suite
- Walk In Closets
Appliances
- Six Burner Stove
- Built In Range
- Double Oven
- Dishwasher
- Freezer
- Gas Oven
- Gas Range
- Microwave
- Refrigerator
- Range Hood
Parking
- Door Multi
- Driveway
- Electric Vehicle Charging Stations
- Garage Faces Front
- Garage
- Paved
- One Space
- Side By Side
Pool
- None
Lot
- Back Yard
- Front Yard
- Landscaped
- Street Level
Community, Schools & Utilities
Community
- Fireplace
- Yes
- View
- None
Schools
- School district
- Manhattan Unified
- High school
- Mira Costa
Utilities
- Heating
- Central
- Cooling
- CentralAir
- Electric
- Volts220InGarage,Volts220InLaundry
- Water
- Public
- Sewer
- PublicSewer
Location & Neighborhood
Frequently Asked Questions About 3521 Laurel Avenue
Property type: Residential
What clients say
“Reza was the best agent we have ever worked with.”Russell & Susan McQueen
Get More Info
Crown Coastal Support Team
Direct support from our real estate team
Enquiry form loads as you reach this section.
Listing Agent
