

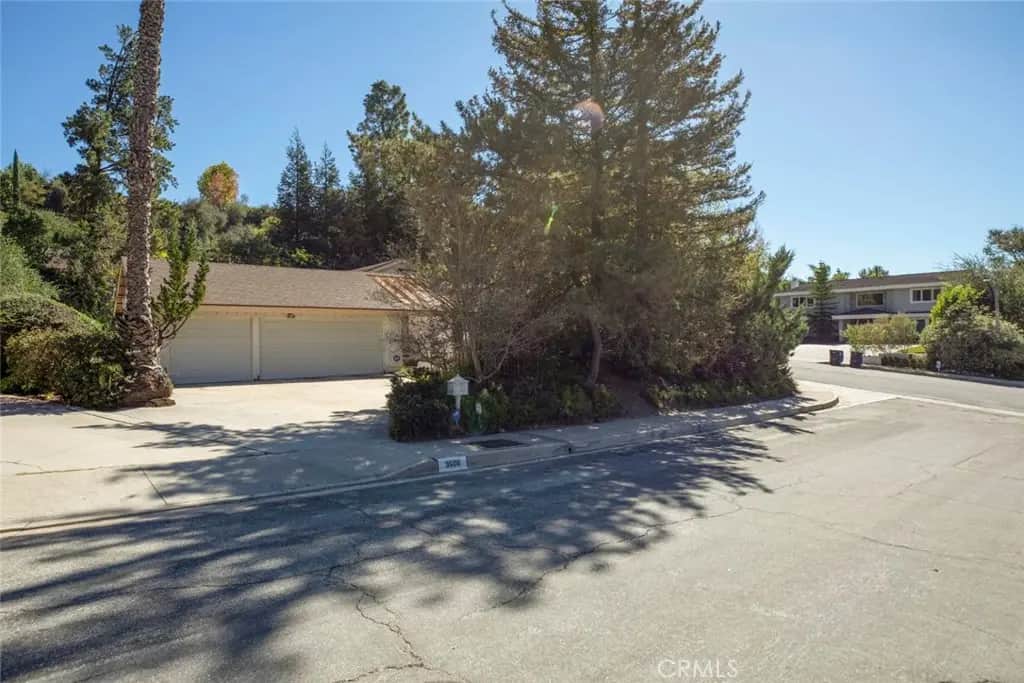
3600 Shannon Way
Property Overview
Located in the highly desirable Emerald Isle area of Glendale, this charming single-story home offers comfort, tranquility, and modern living in a serene setting. Featuring 4 bedrooms, 2 bathrooms, and a media room, this home welcomes you with an open living room showcasing high ceilings, a fireplace, and views of the lush front lawn. The adjacent dining room provides an inviting space for gatherings. The updated kitchen features a breakfast bar and opens to the media room, which leads directly to the backyard patio—creating an ideal flow for indoor-outdoor living. Double doors welcome you into the spacious primary suite, complete with high ceilings, a walk-in closet, and an en-suite bathroom with sliding glass doors that open to the backyard. Step outside to a beautifully landscaped retreat featuring a sparkling pool and a generous sitting area, perfect for relaxing or entertaining. Notable upgrades include a new air conditioning and heating system, a new roof, new windows and sliding glass doors, new exterior entrance beams, and new plumbing line from the home to the street. Additional highlights include a paid-off solar system for the pool (buyer to activate), a three-car garage, and washer/dryer hookups in the garage. Enjoy a wonderful location close to hiking and biking trails, Emerald Isle parks, Chevy Chase Country Club, and Wild Oak Restaurant. This is a wonderful opportunity to enjoy the peaceful lifestyle, thoughtful improvements, and desirable surroundings of Emerald Isle.
Home Details
- Property type
- Residential - Single Family Residence
- Year built
- 1969
- Living area
- 1,848 sq ft
- Lot size
- 11,437 sq ft
- Parking
- 3 spaces
- Garage
- 3 spaces
- Stories
- 1
- Days on market
- 1
- Full bathrooms
- 2
- MLS status
- Active
Features & Amenities
Interior
- Breakfast Bar
- Separate Formal Dining Room
- Storage
- All Bedrooms Down
- Main Level Primary
- Primary Suite
- Walk In Closets
Appliances
- Built In Range
- Double Oven
- Dishwasher
- Gas Range
- Microwave
- Dryer
- Washer
Parking
- Asphalt
- Driveway
- Garage Faces Front
- Garage
- Rv Access Parking
Pool
- Heated
- Private
- Solar Heat
Lot
- Two To Five Units Acre
Exterior
- Barbecue
Security
- Security System
- Twenty Four Hour Security
Community, Schools & Utilities
Community
- Fireplace
- Yes
- Private pool
- Yes
- View
- None
Schools
- School district
- Glendale Unified
Utilities
- Heating
- Central
- Cooling
- CentralAir
- Water
- Public
- Sewer
- PublicSewer,SewerTapPaid
Location & Neighborhood
Frequently Asked Questions About 3600 Shannon Way
Property type: Residential
What clients say
“Reza was the best agent we have ever worked with.”Russell & Susan McQueen
Get More Info
Crown Coastal Support Team
Direct support from our real estate team
Enquiry form loads as you reach this section.
Listing Agent
