

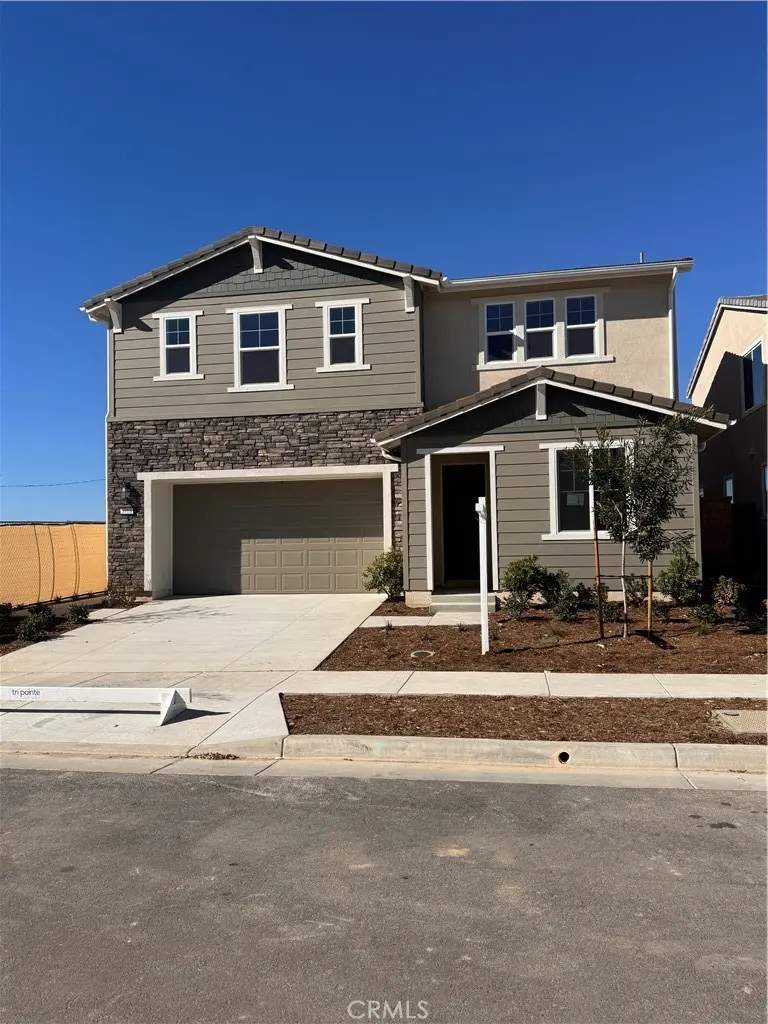
3718 Bluff View
Property Overview
Discover an exceptional opportunity to own the largest floor plan at Sawyer, located within the highly desirable Bedford master-planned community in Corona. Featuring a California Bungalow elevation, this impressive new construction residence offers 3,036 square feet of thoughtfully designed living space, four bedrooms, three and half bathrooms, and a versatile upstairs bonus room. As an exclusive view location at Sawyer, this property combines architectural character, expansive living spaces, and thoughtfully selected designer upgrades. The beautifully appointed kitchen showcases a massive quartz center island that creates an impressive gathering space for entertaining, casual dining, and everyday living. Additional highlights include rich stained maple cabinetry, upgraded designer backsplash, Kohler sink, GE stainless steel appliances, and a generous walk-in pantry providing exceptional storage. The open-concept floor plan offers a seamless connection between the kitchen, dining, and living areas. Upgraded Shaw luxury vinyl plank flooring enhances the first floor and third bathroom, while upgraded patterned carpeting adds warmth and sophistication to the bedrooms and upstairs bonus/loft space. A convenient downstairs bedroom with an adjacent full bathroom provides flexibility for guests, multigenerational living, or a private home office. A separate powder room offers additional convenience for visitors. Upstairs, the spacious bonus/loft room provides a versatile second living area, ideal for a media room, playroom, home office, or additional gathering space. Step outside to the covered California Room, a wonderful extension of the home's living space, perfect for alfresco dining, entertaining, or simply relaxing and enjoying the surrounding views. Thoughtfully designed with energy efficiency and modern convenience in mind, this home incorporates Tri Pointe Homes' exclusive LivingSmart® approach to energy conservation, water efficiency, and technology. Features include a Sunrun solar energy system with a Power Purchase Agreement (PPA), tankless water heater, programmable Wi-Fi thermostat, Low-E window glass, LED lighting, dimmer switches, quiet bathroom ventilation fans, and WaterSense toilets, faucets, and showerheads designed to conserve water. The attached two-car garage includes wiring for electric vehicle charging. As a resident of the Bedford community, you will enjoy the resort-inspired amenities and an inviting neighborhood atmosphere.
Home Details
- Property type
- Residential - Single Family Residence
- Year built
- 2026
- Living area
- 3,036 sq ft
- Lot size
- 3,711 sq ft
- Parking
- 2 spaces
- Garage
- 2 spaces
- Stories
- 2
- Days on market
- 0
- Full bathrooms
- 3
- Half bathrooms
- 1
- MLS status
- Active
- Architectural style
- Bungalow
Features & Amenities
Interior
- Breakfast Bar
- Separate Formal Dining Room
- High Ceilings
- Pantry
- Quartz Counters
- Recessed Lighting
- Unfurnished
- Bedroom On Main Level
- Loft
- Primary Suite
- Walk In Pantry
- Walk In Closets
Appliances
- Energy Star Qualified Appliances
- Gas Oven
- Gas Range
- Microwave
- Tankless Water Heater
Parking
- Driveway
- Garage Faces Front
- Garage
Pool
- Association
Lot
- Front Yard
- Sprinklers In Front
- Sprinkler System
Security
- Carbon Monoxide Detectors
- Gated Community
- Smoke Detectors
Community, Schools & Utilities
Community
- Subdivision
- Sawyer
- Association
- Bedford
- HOA fee
- $256 monthly
- New construction
- Yes
- View
- CityLights,Hills,Mountains
Schools
- School district
- Corona-Norco Unified
- Elementary school
- Woodrow Wilson
- High school
- Santiago
Utilities
- Heating
- Central
- Cooling
- CentralAir,WholeHouseFan
- Electric
- Standard
- Water
- Public
- Sewer
- PublicSewer
Location & Neighborhood
Frequently Asked Questions About 3718 Bluff View
Property type: Residential
What clients say
“Reza was the best agent we have ever worked with.”Russell & Susan McQueen
Get More Info
Crown Coastal Support Team
Direct support from our real estate team
Enquiry form loads as you reach this section.
Listing Agent
