

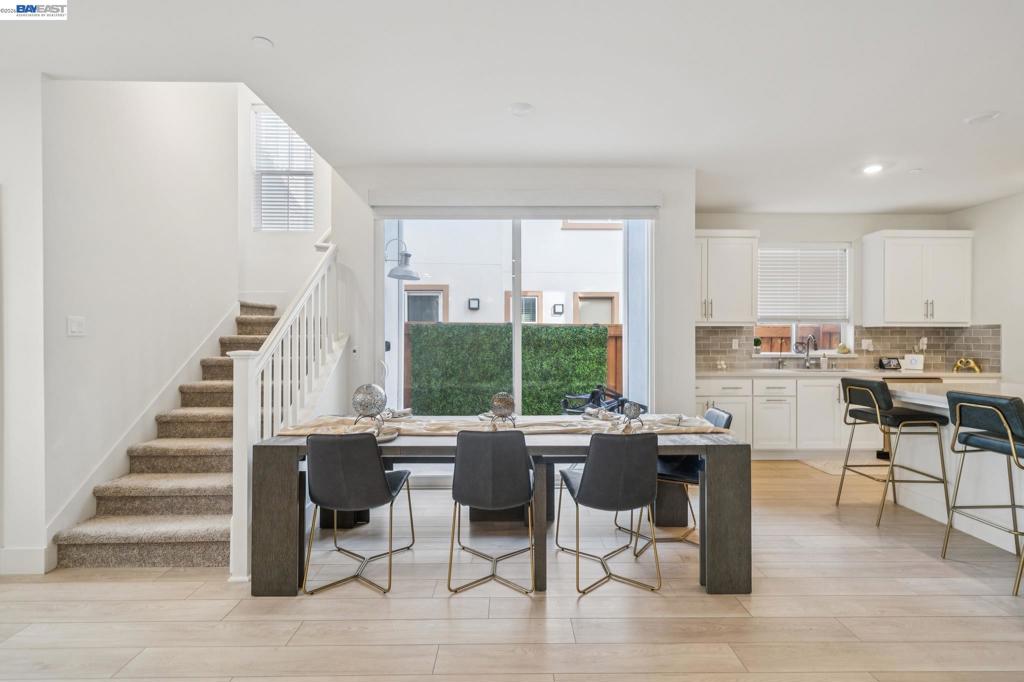
37231 Sand Bar Place
Property Overview
Welcome to this stunning 2,698 Sq Ft home with a versatile 2-story layout and a private third-floor master retreat in the sought-after Bridgeway community, built in 2023 and designed for space, comfort, and flexibility. The top-floor owner's suite is a true sanctuary — secluded on its own level with an oversized balcony, spa bath, and a 200+ Sq Ft custom walk-in closet. The middle level features three spacious bedrooms, a versatile loft, a laundry room with premium LG washer/dryer, and a second balcony for seamless indoor-outdoor flow. Unlike most tri-level homes in the community where the kitchen sits on the second floor, the main level here puts the chef's kitchen, dining area, and great room all at ground level — ideal for entertaining, easy grocery access, and seamless backyard flow. GE appliances, quartz counters, large island, half bath, and direct garage access complete the level. Backyard finished with paver stones. Full soft water system + reverse osmosis filter. Solar owned. 2-car garage plus driveway. Wide staircases, thoughtful separation, and abundant natural light make this layout ideal for multigenerational living and privacy. Enjoy parks, trails, and playgrounds in Bridgeway — just minutes from Meta, Tesla, I-880, and Dumbarton Bridge.
Home Details
- Property type
- Residential - Townhouse
- Year built
- 2023
- Living area
- 2,698 sq ft
- Lot size
- 2,414 sq ft
- Parking
- 3 spaces
- Garage
- 2 spaces
- Days on market
- 7
- Cumulative days on market
- 78
- Full bathrooms
- 3
- Half bathrooms
- 1
- MLS status
- Active
- Architectural style
- Contemporary
Features & Amenities
Appliances
- Dryer
- Washer
Parking
- Garage
Pool
- None
Community, Schools & Utilities
Community
- Subdivision
- BRIDEWAY
- Association
- BRIDGEWAY
- HOA fee
- $247 monthly
Utilities
- Heating
- ForcedAir
- Cooling
- CentralAir
Location & Neighborhood
Frequently Asked Questions About 37231 Sand Bar Place
Property type: Residential
What clients say
“Reza was the best agent we have ever worked with.”Russell & Susan McQueen
Get More Info
Crown Coastal Support Team
Direct support from our real estate team
Listing Agent
