

37395 Eden Garden Court
Property Overview
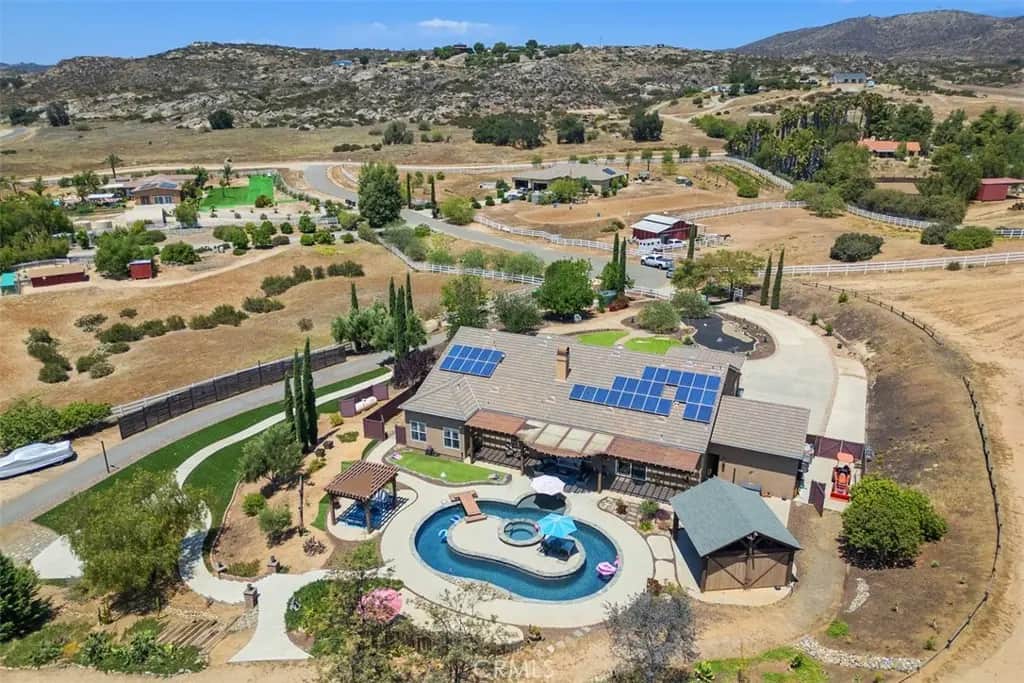
Experience the ultimate Wine Country lifestyle in this Impressive Single Story estate located in the private Equestrian Community of Oakridge Ranches. This property truly has it all! ~Main Home ~ Guest Home ~ Equestrian Facilities ~ Resort Style Pool ~ Outdoor Kitchen ~ Solar & Private Well Water ~ All thoughtfully designed, creating an exceptional setting for both everyday living and grand scale entertaining! Featuring 3931 ASF., 5 generously sized bedrooms, 3 baths, formal living & dining, gourmet Chef's kitchen with granite slab counter tops, center island with dining counter, double ovens, 6 burner cooktop with custom hood, SS refrigerator, wine/beverage refrigerator, dishwasher, microwave, custom cabinetry, dining area, walk-in pantry & tech center, spacious family room open to kitchen with floor to ceiling stacked stone fireplace, custom built-ins, speakers & ceiling fan, oversized game room with sleeping loft and private entrance, primary suite with ceiling fan, dual sided fireplace, retreat, private entrance, walk-in closet and luxury primary bath. The open floor plan is perfect for entertaining from all aspects complimented with designer light fixtures, ceiling fans, zebra blinds, roller shades, 12 foot ceilings, crown molding, draperies and hardwood flooring. The 5.21 acreage features a resort style pool with baja step, inviting lazy river, spa with cascading waterfall, bridge to center island & an expansive lounging deck, poolside outdoor covered kitchen with sliding barn doors, Traeger, Twin Eagle Teppan grill & refrigerator, stainless steel sink, lights, custom cabinetry & dining area, multiple entertainment/sitting area's, Arbor with roller shades, viewing/gathering deck, mature tree's, rock-scaping, tractor storage area, stairs, stepping stones, bridges, storage shed, cactus gardens, tangerine & orange tree's, outdoor speakers & lighting, plenty of guest parking, equipped with Solar, Well water and storage tank. The charming guest home with porch features 1 bedroom, a living area, kitchenette & 3/4 bath. FOR THE HORSES - 4 Stall Barn w/ lights, 2 sliding barn doors & cross ties, wash rack, tack room, feed room, hitching posts, Sand Arena, Paddock w/ shelter, 2nd driveway to horse facilities/guest home & direct access to miles of equestrian trails. The property is completely fenced with two entry gates. Enjoy Wine Country living at its finest within minutes from world renowned wineries, restaurants, shopping, resorts, golf & so much more!
Home Details
- Property type
- Residential - Single Family Residence
- Year built
- 2007
- Living area
- 3,931 sq ft
- Lot size
- 5.12 acres
- Parking
- 100 spaces
- Garage
- 2 spaces
- Stories
- 1
- Days on market
- 60
- Full bathrooms
- 3
- MLS status
- Active
- Architectural style
- Custom
- Zoning
- RA5
Features & Amenities
Interior
- Breakfast Bar
- Built In Features
- Ceiling Fans
- Crown Molding
- Separate Formal Dining Room
- Eat In Kitchen
- Granite Counters
- High Ceilings
- Open Floorplan
- Pantry
- See Remarks
- Wired For Sound
- All Bedrooms Down
- Attic
- Bedroom On Main Level
- Main Level Primary
- Primary Suite
- Walk In Pantry
- Walk In Closets
Appliances
- Six Burner Stove
- Barbecue
- Convection Oven
- Double Oven
- Dishwasher
- Electric Oven
- Freezer
- Disposal
- Ice Maker
- Microwave
- Propane Cooktop
- Refrigerator
- Range Hood
- Self Cleaning Oven
- Tankless Water Heater
- Vented Exhaust Fan
- Water To Refrigerator
- Water Heater
Parking
- Concrete
- Direct Access
- Driveway Level
- Door Single
- Driveway
- Garage
- Guest
- Gated
- On Site
- Oversized
- Rv Potential
- Rv Access Parking
- One Space
Pool
- Filtered
- Heated
- In Ground
- Pebble
- Private
- See Remarks
- Salt Water
Lot
- Back Yard
- Cul De Sac
- Front Yard
- Horse Property
- Lot Over40000Sqft
- Landscaped
- Ranch
- Secluded
- Sprinkler System
- Trees
- Yard
Exterior
- Barbecue
- Lighting
- Rain Gutters
Security
- Prewired
- Carbon Monoxide Detectors
- Security Gate
- Smoke Detectors
Community, Schools & Utilities
Community
- Association
- Oakridge Ranches
- HOA fee
- $278 quarterly
- Fireplace
- Yes
- Private pool
- Yes
- View
- Neighborhood,Panoramic
Schools
- School district
- Temecula Unified
Utilities
- Heating
- Central,Zoned
- Cooling
- CentralAir,Zoned
- Electric
- PhotovoltaicsThirdPartyOwned,Volts220
- Water
- Well
- Sewer
- SepticTank
Location & Neighborhood
Frequently Asked Questions About 37395 Eden Garden Court
Property type: Residential
What clients say
“Reza was the best agent we have ever worked with.”Russell & Susan McQueen
Get More Info
Crown Coastal Support Team
Direct support from our real estate team
Enquiry form loads as you reach this section.
Listing Agent
