

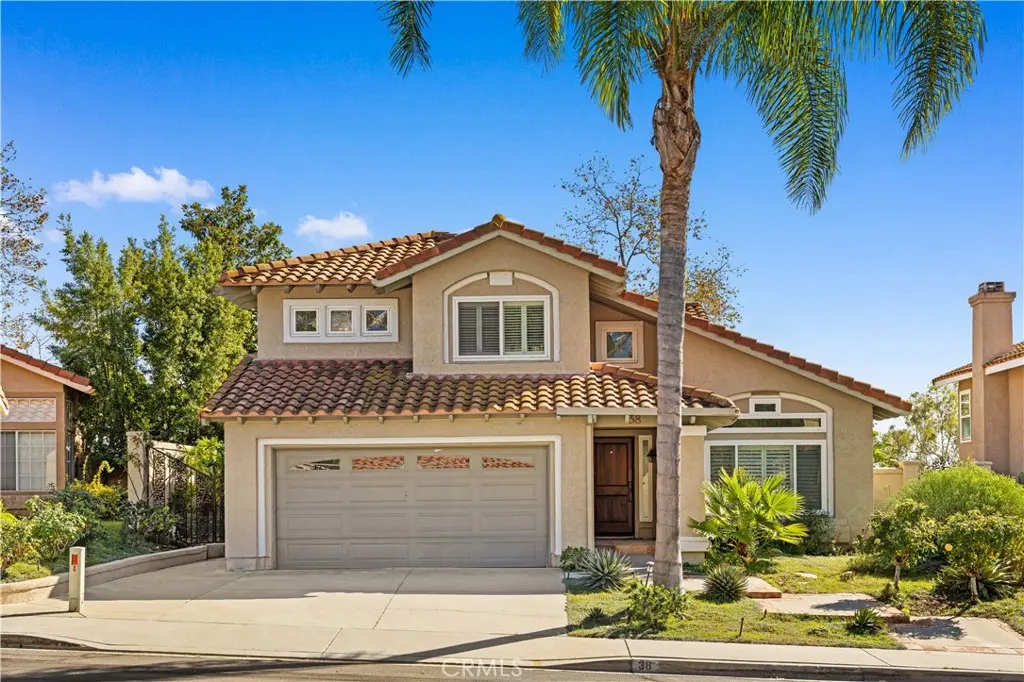
38 San Patricio
Property Overview
Experience the perfect blend of privacy, elegance, and comfort in this beautifully upgraded home nestled in the highly desirable Arroyo Vista community. Situated on a quiet, single-loaded street with no homes directly across, this exceptional residence offers breathtaking hillside views, remarkable privacy, and a peaceful setting surrounded by natural beauty. Step inside to discover a bright and inviting interior featuring soaring vaulted ceilings, beautiful wood flooring, abundant natural light, and a thoughtfully designed open floor plan. The elegant living room and formal dining area create a welcoming atmosphere, perfect for both everyday living and entertaining. The upgraded gourmet kitchen features premium Viking stainless steel appliances, a built-in refrigerator, granite countertops, and custom wood cabinetry. Enjoy picturesque views of the tranquil koi pond and surrounding mountains while preparing meals. The adjoining family room, complete with a cozy fireplace, provides a comfortable gathering space with seamless access to the backyard. Upstairs, the spacious primary suite offers a peaceful private retreat with scenic hillside views, wood flooring, a walk-in closet, and a beautifully appointed bathroom featuring dual vanities, a custom chandelier, a separate shower, and a luxurious sunken soaking tub with elegant stone finishes. Two additional upstairs bedrooms feature wood flooring and share a beautifully upgraded bathroom with granite countertops and designer finishes. Your Private Backyard Oasis, Escape to your own serene outdoor sanctuary featuring a charming koi pond, custom hardscaping, and picturesque hillside views. Whether enjoying your morning coffee, relaxing after a long day, or entertaining guests, this tranquil backyard provides the perfect setting. Resort-Style Community Amenities, Residents enjoy access to the Arroyo Vista community pool, park, sports court, and picnic areas, along with the extensive SAMLARC amenities, including swimming pools, the lake, parks, tennis courts, community concerts, and year-round recreational activities. Conveniently located within the Capistrano Unified School District, with access to highly regarded schools, this home offers an exceptional combination of comfortable living, natural beauty, and community convenience.
Home Details
- Property type
- Residential - Single Family Residence
- Year built
- 1990
- Living area
- 1,870 sq ft
- Lot size
- 4,590 sq ft
- Parking
- 2 spaces
- Garage
- 2 spaces
- Stories
- 2
- Days on market
- 0
- Full bathrooms
- 2
- Half bathrooms
- 1
- MLS status
- Active
- Architectural style
- Traditional
Features & Amenities
Interior
- Open Floorplan
- Recessed Lighting
- Storage
- All Bedrooms Up
- Primary Suite
Appliances
- Six Burner Stove
- Built In Range
- Dishwasher
- Freezer
- Gas Cooktop
- Disposal
- Gas Oven
- Gas Range
- Gas Water Heater
- Ice Maker
- Microwave
- Refrigerator
- Vented Exhaust Fan
- Water To Refrigerator
- Water Heater
- Dryer
- Washer
Parking
- Driveway
- Garage Faces Front
- Garage
Pool
- Community
- Association
Lot
- Zero To One Unit Acre
- Back Yard
- Lawn
- Landscaped
- Sprinkler System
Exterior
- Koi Pond
- Rain Gutters
Security
- Carbon Monoxide Detectors
- Fire Sprinkler System
- Smoke Detectors
- Window Bars
Community, Schools & Utilities
Community
- Subdivision
- Arroyo Vista (AV)
- Association
- The Arroyo Maintenance Corporation
- HOA fee
- $176 monthly
- Fireplace
- Yes
- View
- CityLights,Hills,Mountains,Panoramic
Schools
- School district
- Capistrano Unified
- Elementary school
- Arroyo Vista
- High school
- Tesoro
Utilities
- Heating
- Central
- Cooling
- CentralAir
- Electric
- Volts220InGarage,Standard
- Water
- Public
- Sewer
- PublicSewer
Location & Neighborhood
Frequently Asked Questions About 38 San Patricio
Property type: Residential
What clients say
“Reza was the best agent we have ever worked with.”Russell & Susan McQueen
Get More Info
Crown Coastal Support Team
Direct support from our real estate team
Enquiry form loads as you reach this section.
Listing Agent
