

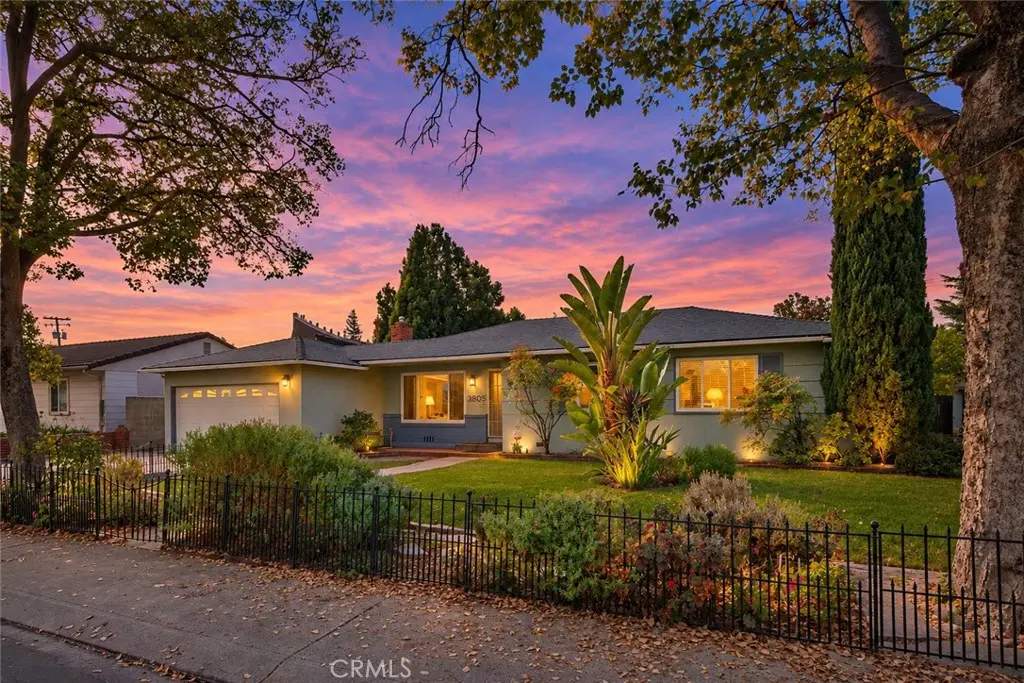
3805 Bonnie Lane
Property Overview
Classic charm, distinctive living spaces, and mature landscaping welcome you to 3805 Bonnie Lane in Stockton. This single-story home offers inviting curb appeal with a green front lawn, decorative metal fencing, and a curved, brick-edged walkway leading to a sheltered entrance. A broad driveway and attached garage add everyday convenience. Enjoy the added value of fully paid-off, owned solar with no solar lease or loan payment. Existing NEM 2.0 enrollment brings the appeal of grandfathered solar benefits and the potential for substantial electricity savings year after year—helping make everyday living more affordable. Inside, warm wood flooring, crown molding, and chair rail detailing complement the front living room. A large picture window with interior shutters overlooks the garden, while a brick fireplace with a white mantel and insert creates a welcoming focal point.The separate family room showcases a vaulted wood-plank ceiling with exposed beams, an expansive painted brick fireplace wall, a wood mantel, and an extended brick hearth. Sliding glass doors connect this gathering space to an enclosed patio. The spacious kitchen features abundant white cabinetry, glass-front display cupboards, open shelving, scalloped trim, and tile countertops. A central island incorporates an electric range and oven beneath an overhead vent hood. A double-basin sink, dishwasher, and bright adjoining dining nook complete the space. An office nook includes a built-in desk, drawers, and extensive shelving. Bedrooms offer natural light and a mix of wood flooring and carpeting, with a built-in wardrobe and central vanity or desk in one room. Bathroom features include a tiled shower in one and a tub/shower combination with decorative tile accents and a furniture-style vanity in another. Enclosed patio areas offer tile flooring, numerous windows, and backyard access, including a separate space housing a hot tub. Outside, concrete and paver patios provide room for dining and seating. A lawn, brick pathways, curved planting beds, decorative rock borders, flowering shrubs, mature trees, and fruit-bearing citrus trees create an established garden setting. Block perimeter walls and a side gate complete the yard. With separate gathering spaces, useful built-ins, owned solar, and memorable architectural details, this home offers character to enjoy and opportunities to personalize. Welcome Home!!!
Home Details
- Property type
- Residential - Single Family Residence
- Year built
- 1953
- Living area
- 1,877 sq ft
- Lot size
- 7,501 sq ft
- Parking
- 4 spaces
- Garage
- 2 spaces
- Carport
- 2 spaces
- Stories
- 1
- Days on market
- 0
- Full bathrooms
- 2
- MLS status
- Active
Features & Amenities
Interior
- Beamed Ceilings
- Breakfast Area
- Cathedral Ceilings
- Eat In Kitchen
Parking
- Garage Faces Front
- Garage
Pool
- None
Lot
- Paved
- Street Level
Security
- Carbon Monoxide Detectors
- Smoke Detectors
Community, Schools & Utilities
Community
- Fireplace
- Yes
- View
- Neighborhood
Schools
- School district
- Other
Utilities
- Heating
- Central
- Cooling
- CentralAir
- Electric
- Volts220
- Water
- Public
- Sewer
- PublicSewer
Location & Neighborhood
Frequently Asked Questions About 3805 Bonnie Lane
Property type: Residential
What clients say
“Reza was the best agent we have ever worked with.”Russell & Susan McQueen
Get More Info
Crown Coastal Support Team
Direct support from our real estate team
Enquiry form loads as you reach this section.
Listing Agent
