

3863 Karen Lynn
Property Overview
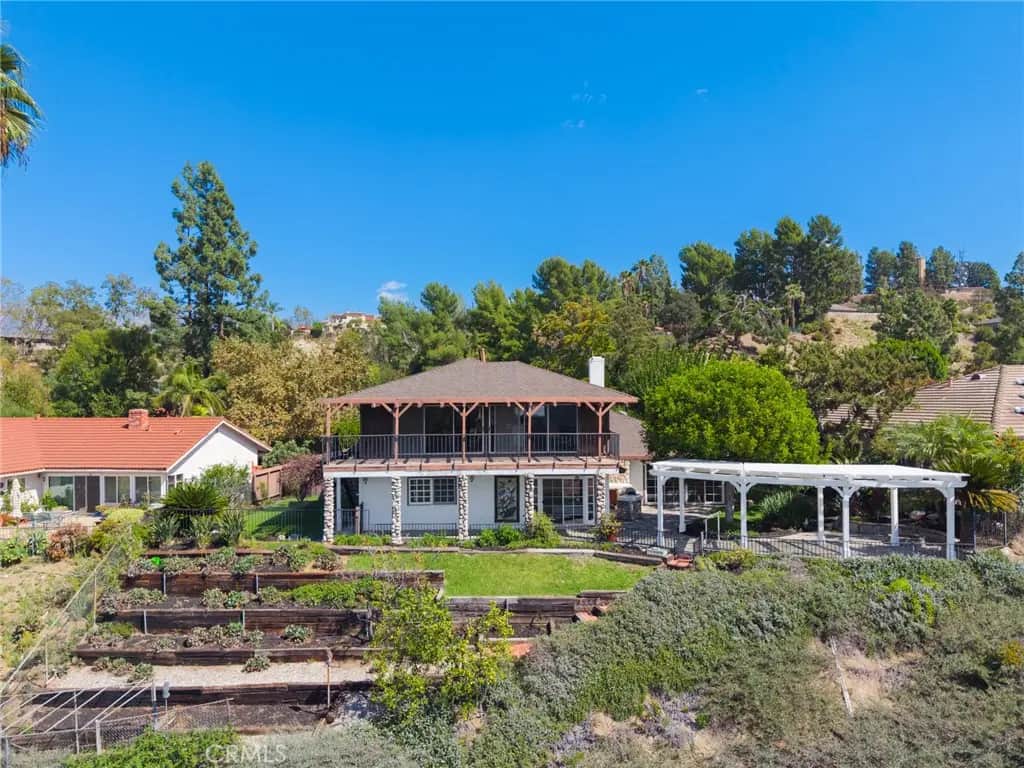
Sweeping city light and mountain views, lush gardens, and exceptional spaces for entertaining distinguish this spacious residence. Located in the desirable Flintridge Heights neighborhood in Chevy Chase Canyon, this home offers architectural character and an opportunity to make it your own. The living room with brick fireplace and the formal dining area provide a perfect setting for entertaining. The kitchen features white cabinetry, glass-front display cabinets, and granite countertops, opening to an adjacent breakfast dining area. The separate family room features vaulted ceilings with exposed wood beams, a second brick fireplace, and built-in cabinetry. Expansive glass doors bring in natural light and open to the outdoor living areas. An expansive recreation room adds another dimension to the home’s entertaining appeal, with dramatic beamed ceilings, a built-in bar, and ample space for billiards, media, and lounging. Sliding glass doors open to a broad balcony with incredible views. The garden offers a tranquil retreat with mature trees, tropical plants and a koi pond with a cascading waterfall. Flagstone patios, a built-in barbecue, lawn areas, and a pergola-shaded view terrace offer multiple settings for outdoor dining and entertaining. With its spacious interiors, distinctive character, and scenic surroundings, this home presents a wonderful opportunity to bring your personal vision to an exceptional setting.
Home Details
- Property type
- Residential - Single Family Residence
- Year built
- 1968
- Living area
- 3,894 sq ft
- Lot size
- 13,439 sq ft
- Parking
- 6 spaces
- Garage
- 3 spaces
- Stories
- 2
- Days on market
- 0
- Full bathrooms
- 4
- MLS status
- Active
- Architectural style
- Traditional
Features & Amenities
Interior
- Beamed Ceilings
- Wet Bar
- Built In Features
- Balcony
- Ceiling Fans
- Separate Formal Dining Room
- Eat In Kitchen
- Granite Counters
- Stone Counters
- Recessed Lighting
- Storage
- Sunken Living Room
- Tile Counters
- Bar
- Bedroom On Main Level
- Main Level Primary
- Primary Suite
- Walk In Closets
Appliances
- Barbecue
- Double Oven
- Dishwasher
- Electric Cooktop
- Freezer
- Disposal
- Refrigerator
- Water Heater
Parking
- Concrete
- Direct Access
- Driveway
- Garage Faces Front
- Garage
- Storage
Pool
- None
Lot
- Sloped Down
- Sprinklers In Rear
- Sprinklers In Front
- Sprinkler System
Exterior
- Barbecue
- Koi Pond
- Lighting
Security
- Smoke Detectors
Community, Schools & Utilities
Community
- Fireplace
- Yes
- View
- CityLights,Canyon,Hills,Mountains,Panoramic
Schools
- School district
- Glendale Unified
Utilities
- Heating
- Central
- Cooling
- CentralAir
- Water
- Public
- Sewer
- PublicSewer
Location & Neighborhood
Frequently Asked Questions About 3863 Karen Lynn
Property type: Residential
What clients say
“Reza was the best agent we have ever worked with.”Russell & Susan McQueen
Get More Info
Crown Coastal Support Team
Direct support from our real estate team
Enquiry form loads as you reach this section.
Listing Agent
