

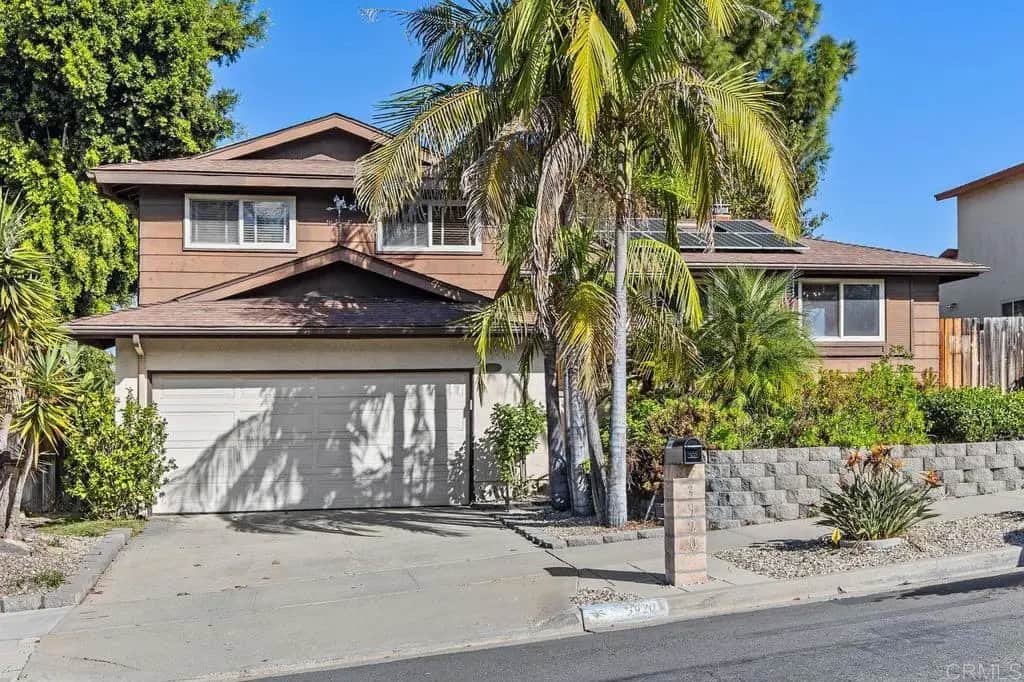
3920 Sherbourne Drive
Property Overview
**Opportunity Knocks in Oceanside!** Bring your vision and unlock the potential of this 4-bedroom, 2-bath detached home in Oceanside. Offering 1,598 square feet of living space, this split-level home has the kind of good bones and solid foundation that make it a wonderful opportunity to personalize, update, and make your own. The home is clean and well maintained, with an opportunity for cosmetic updates to reflect your own style. Enjoy a fenced backyard surrounded by mature trees, creating a private outdoor setting with room to relax, entertain, garden, or simply enjoy the Southern California lifestyle. Additional highlights include a paid-off solar system, a water heater purchased in 2025, a new dishwasher, dual pane windows, and a two-car attached garage. Best of all, there is no HOA! Whether you're looking for your next home, a property to customize over time, or an opportunity to build equity through thoughtful improvements, this property is full of possibilities. Close to a park and playground as well as close to Hwy 78.
Home Details
- Property type
- Residential - Single Family Residence
- Year built
- 1973
- Living area
- 1,598 sq ft
- Lot size
- 6,098 sq ft
- Parking
- 2 spaces
- Garage
- 2 spaces
- Stories
- 3
- Days on market
- 0
- Full bathrooms
- 2
- MLS status
- Active
- Zoning
- R-1:SINGLE FAM-RES
Features & Amenities
Interior
- Entrance Foyer
- Primary Suite
Appliances
- Dishwasher
- Gas Cooktop
- Disposal
- Gas Oven
- Gas Range
- Gas Water Heater
- Refrigerator
- Water Heater
- Dryer
- Washer
Pool
- None
Lot
- Back Yard
- Lawn
- Level
- Near Park
- Rectangular Lot
- Sprinklers Timer
- Street Level
- Trees
- Yard
Community, Schools & Utilities
Community
- Fireplace
- Yes
- View
- Mountains,Neighborhood
Schools
- School district
- Oceanside Unified
Utilities
- Cooling
- CentralAir
- Sewer
- PublicSewer
Location & Neighborhood
Frequently Asked Questions About 3920 Sherbourne Drive
Property type: Residential
What clients say
“Reza was the best agent we have ever worked with.”Russell & Susan McQueen
Get More Info
Crown Coastal Support Team
Direct support from our real estate team
Enquiry form loads as you reach this section.
Listing Agent
