

401 W 5th 3C
Property Overview
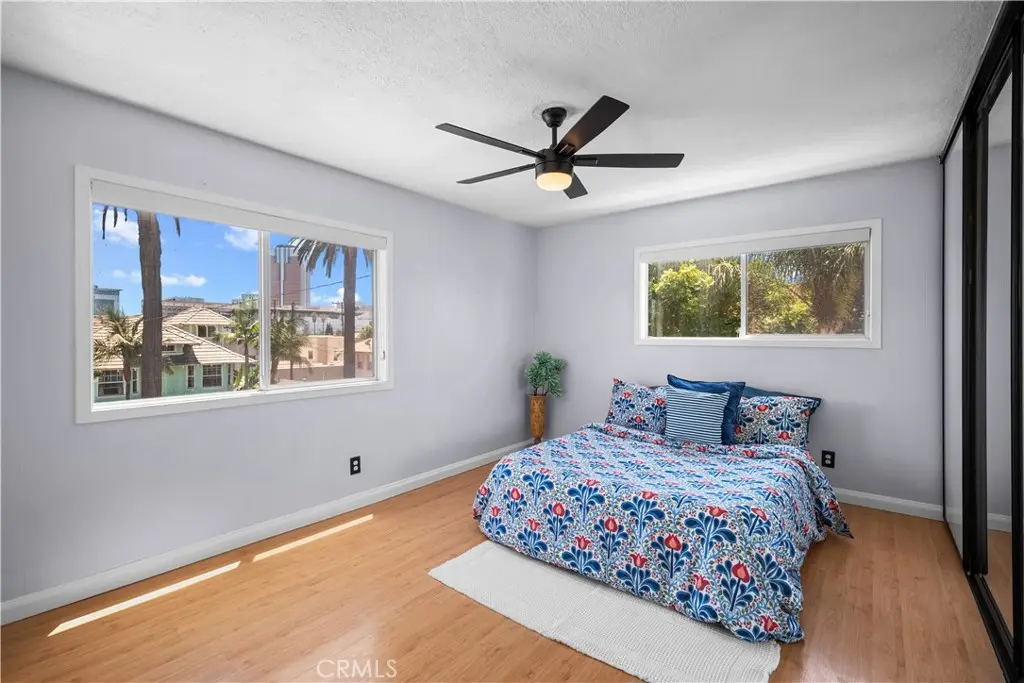
Your view, your balcony, your walk to everything. This third-floor corner condo at The Tiffany delivers privacy, a peek-a-boo city view, and a location that puts Downtown Long Beach's best right outside your door, all behind the security of a gated community. Step outside and Shoreline Drive, The Pike Outlets, the Aquarium of the Pacific, and Shoreline Aquatic Park are all within easy walking distance, along with the restaurants and nightlife that make this neighborhood one of the city's most sought-after. Morning coffee by the water, dinner two blocks from home; this is the lifestyle. Inside, sunlight and coastal breeze move freely through an open layout that leads out to a private balcony, your own spot to unwind, do a little yoga, or sip on your coffee. The kitchen pairs quartz countertops with a smart, functional layout built for both quick meals and entertaining. The primary suite offers a private ensuite bath, while a beautifully updated guest bathroom serves the rest of the home. Thoughtful upgrades such as new closet doors throughout and ceiling fans in every bedroom add comfort and polish. An in-unit stackable washer and dryer means laundry day never leaves home. The building itself delivers everyday ease with an elevator and a quiet courtyard retreat. SELLER PARKING INCENTIVE: Seller to provide buyer with a credit equivalent to 12 months of nearby 24-hour parking with an acceptable offer. This is low-maintenance coastal living at its most convenient. Schedule your showing and then pack your bags for your new Long Beach home!
Home Details
- Property type
- Residential - Condominium
- Year built
- 1964
- Living area
- 913 sq ft
- Lot size
- 7,887 sq ft
- Stories
- 3
- Days on market
- 73
- Full bathrooms
- 2
- MLS status
- Active
- Architectural style
- Traditional
Features & Amenities
Interior
- Balcony
- Ceiling Fans
- Separate Formal Dining Room
- Elevator
- Quartz Counters
- All Bedrooms Down
- Galley Kitchen
Appliances
- Electric Oven
- Electric Range
- Dryer
- Washer
Parking
- On Street
Pool
- None
Security
- Key Card Entry
Community, Schools & Utilities
Community
- Subdivision
- Willmore District (WM)
- Association
- The Tiffany Condominium Association
- HOA fee
- $397.82 monthly
- View
- CityLights,PeekABoo
Schools
- School district
- Long Beach Unified
Utilities
- Heating
- Central
- Cooling
- CentralAir
- Water
- Public
- Sewer
- PublicSewer
Location & Neighborhood
Frequently Asked Questions About 401 W 5th 3C
Property type: Residential
What clients say
“Reza was the best agent we have ever worked with.”Russell & Susan McQueen
Get More Info
Crown Coastal Support Team
Direct support from our real estate team
Enquiry form loads as you reach this section.
Listing Agent
