

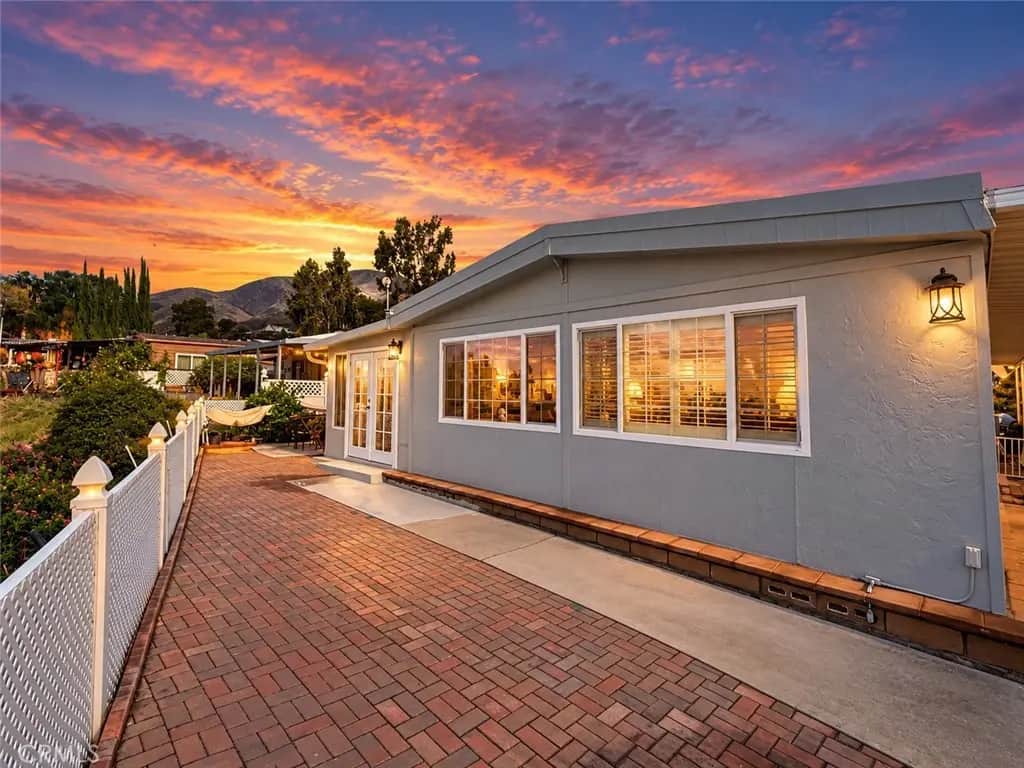
4040 Piedmont Drive 274
Property Overview
Welcome to this impressive 3-bedroom, 2-bathroom, 1,740 SF. home in the desirable Mountain Shadows Mobilehome Community, a 55+ community nestled in the San Bernardino foothills! Offering spacious living areas, beautiful upgrades, and truly spectacular views of the valley by day and twinkling city lights by night, this home is something special! The spacious living room features a wet bar and built-in desk area, creating the perfect space for entertaining or working from home. The beautifully remodeled kitchen is sure to impress with updated cabinetry, granite countertops, a pantry, pot filler above the stove, and a built-in coffee bar! A separate formal dining room features a charming built-in hutch, offering additional storage and display space. One of the home's standout features is the beautifully finished enclosed patio, complete with attractive plank flooring, ceiling fans, French doors leading to the rear patio area, and convenient access from the covered patio. With direct access to both the main living room and one of the bedrooms, this versatile space offers endless possibilities for a relaxing sitting room, hobby area, or additional entertaining space. The oversized primary suite offers a walk-in closet and private en-suite bathroom featuring a dual-sink vanity and jetted walk-in tub. A spacious laundry room provides abundant storage, while the guest bathroom features convenient Jack-and-Jill access from the laundry room and a guest bedroom. Step outside and prepare to be impressed! The outdoor living area showcases truly exceptional valley views that make this property something special. Beautiful brick pavers, garden space, and covered seating create an inviting setting to relax, entertain, and take in the incredible scenery. Whether enjoying your morning coffee or watching the evening lights illuminate the valley, this outdoor space is sure to become a favorite retreat! Additional highlights include a carport offering a combination of side-by-side and tandem parking for up to three vehicles, a large storage shed with workspace, and a whole-home water filtration system. With its remodeled kitchen, generous living spaces, beautifully finished enclosed patio, and unforgettable valley views, this home offers a wonderful opportunity to enjoy the Mountain Shadows lifestyle.
Home Details
- Property type
- Manufactured In Park
- Year built
- 1978
- Living area
- 1,740 sq ft
- Parking
- 3 spaces
- Carport
- 3 spaces
- Stories
- 1
- Days on market
- 0
- MLS status
- Active
Features & Amenities
Interior
- Wet Bar
- Built In Features
- Ceiling Fans
- Granite Counters
- Pantry
- Storage
- Bar
- Bedroom On Main Level
- Jack And Jill Bath
- Main Level Primary
- Primary Suite
- Walk In Closets
Appliances
- Gas Range
- Microwave
- Refrigerator
- Dryer
- Washer
Parking
- Attached Carport
- Concrete
- Covered
- Carport
- Driveway
Pool
- Community
Lot
- Zero To One Unit Acre
- Garden
- Landscaped
Exterior
- Awnings
Security
- Carbon Monoxide Detectors
- Gated With Guard
- Gated Community
- Gated With Attendant
- Twenty Four Hour Security
- Smoke Detectors
Community, Schools & Utilities
Community
- Senior community
- Yes
- View
- CityLights,Valley
Schools
- School district
- San Bernardino City Unified
Utilities
- Heating
- Central
- Cooling
- CentralAir
- Water
- Public
- Sewer
- PublicSewer
Location & Neighborhood
Frequently Asked Questions About 4040 Piedmont Drive 274
Property type: Manufactured In Park
What clients say
“Reza was the best agent we have ever worked with.”Russell & Susan McQueen
Get More Info
Crown Coastal Support Team
Direct support from our real estate team
Enquiry form loads as you reach this section.
Listing Agent
