

40407 Corte Santa Susana
Property Overview
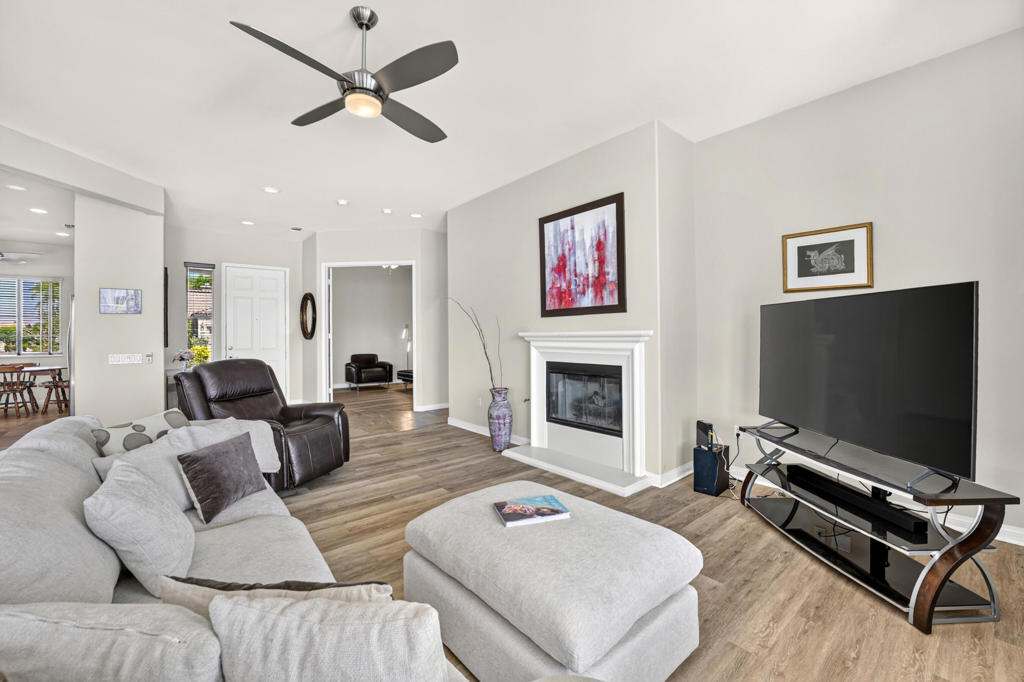
Located on a desirable corner lot in the highly sought-after Phase 1 section of Sun City Shadow Hills, this popular San Benito floor plan offers 2,147 square feet of thoughtfully designed living space with 2 bedrooms, 2 bathrooms, a versatile den, and a dedicated hobby room. Built in 2004 and situated on a 7,405 square foot lot, this home combines spacious living, functional flexibility, and exceptional value within one of the desert's premier active adult communities. Step inside to discover an open-concept layout highlighted by luxury vinyl plank flooring throughout the main living areas, abundant natural light, and comfortable gathering spaces designed for both everyday living and entertaining. The well-appointed kitchen features granite slab countertops, extensive cabinetry, double ovens, a center island, and a breakfast bar that opens seamlessly to the great room and dining area. The generously sized primary suite serves as a private retreat, complete with dual vanities, a soaking tub, separate glass-enclosed shower, and a spacious walk-in closet. A well-positioned guest bedroom and bath provide privacy for visitors, while the den and hobby room offer endless possibilities for a home office, media room, craft space, fitness room, or additional guest accommodations. Enjoy indoor-outdoor desert living with expansive windows and sliding glass doors leading to the backyard. The patio concrete has been extended to create additional outdoor living and entertaining space, while a custom walkway added to the front yard enhances both convenience and curb appeal. The low-maintenance landscaping allows you to spend more time enjoying the Sun City Shadow Hills lifestyle and less time on yard work. Additional highlights include a 2-car garage plus a dedicated golf cart garage, indoor laundry room with storage, and attractive corner-lot positioning. Furniture is available outside of escrow, offering a convenient opportunity for buyers seeking a move-in-ready desert retreat. Residents of Sun City Shadow Hills enjoy access to two championship golf courses, resort-style clubhouses, fitness centers, indoor and outdoor pools, pickleball and tennis courts, bocce ball, walking trails, and countless clubs and social activities.
Home Details
- Property type
- Residential - Single Family Residence
- Year built
- 2004
- Living area
- 2,147 sq ft
- Lot size
- 7,405 sq ft
- Parking
- 7 spaces
- Garage
- 2 spaces
- Stories
- 1
- Days on market
- 79
- Full bathrooms
- 2
- MLS status
- Active
Features & Amenities
Interior
- Breakfast Bar
- Separate Formal Dining Room
- High Ceilings
- Open Floorplan
- Primary Suite
- Walk In Closets
Appliances
- Dishwasher
- Gas Cooktop
- Disposal
- Gas Water Heater
- Microwave
- Refrigerator
Parking
- Direct Access
- Driveway
- Garage
- Golf Cart Garage
- Garage Door Opener
Lot
- Back Yard
- Corner Lot
- Cul De Sac
- Drip Irrigation Bubblers
- Front Yard
- Landscaped
- Planned Unit Development
Security
- Gated Community
- Twenty Four Hour Security
Community, Schools & Utilities
Community
- Subdivision
- Sun City Shadow Hills (30921)
- HOA fee
- $398 monthly
- Senior community
- Yes
- Fireplace
- Yes
Utilities
- Heating
- Central,ForcedAir,Fireplaces,NaturalGas
- Cooling
- CentralAir
Location & Neighborhood
Frequently Asked Questions About 40407 Corte Santa Susana
Property type: Residential
What clients say
“Reza was the best agent we have ever worked with.”Russell & Susan McQueen
Get More Info
Crown Coastal Support Team
Direct support from our real estate team
Listing Agent
