

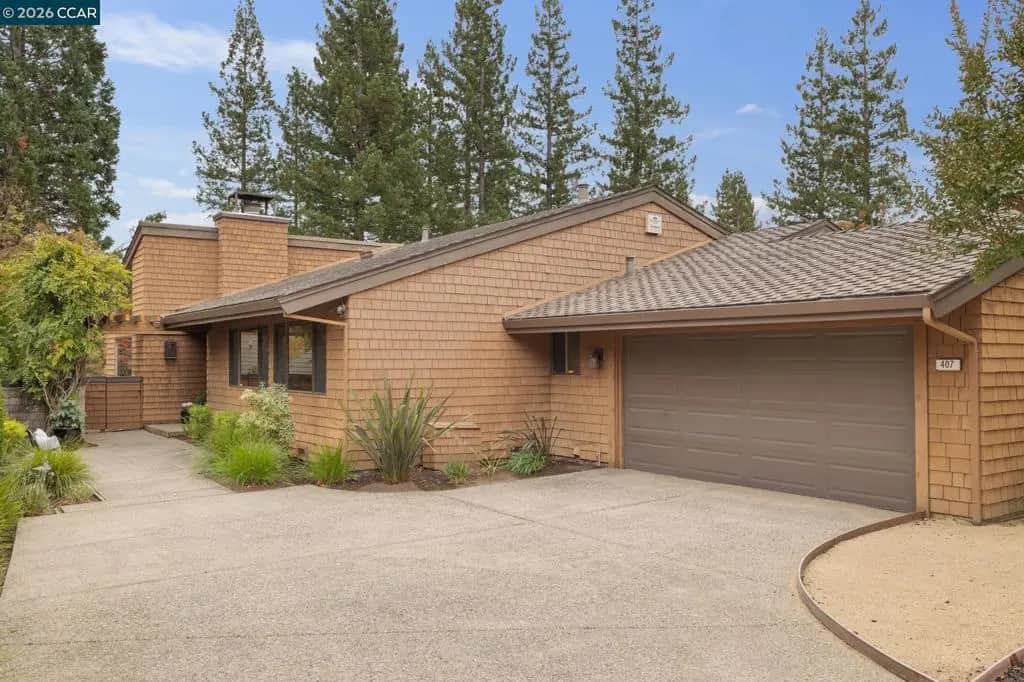
407 Ridge Gate Rd
Property Overview
Tucked on a quiet court, this single-level home in Orindawoods brings the outdoors in at every turn. Double doors open to a light-filled interior with vaulted ceilings and warm oak floors. An open-air courtyard sits at the heart of the home, with access from the main hall, kitchen, and primary suite. A white brick fireplace anchors the serene living room, flanked by built-in shelving and walls of glass. Off the dining room, a wet bar leads into the kitchen, with KitchenAid double wall ovens, a cooktop, and corner windows overlooking the backyard. Retreat to a primary suite with a vaulted ceiling, dual-sink vanity, soaking tub framed by a garden window, stall shower, and large custom walk-in closet. A second bedroom, hall bath, flexible den or third bedroom with built-ins, and laundry room complete the floorplan. Step seamlessly from the main living space out to the private deck, tucked among Japanese maples and a canopy of mature trees. Enjoy access to the Orindawoods community pool, scenic greenbelts, and the coveted Orindawoods Tennis Club. Conveniently located close to Orinda Village, BART, Highway 24, and award-winning Orinda schools. The private oasis you’ve been waiting for!
Home Details
- Property type
- Residential - Single Family Residence
- Year built
- 1980
- Living area
- 2,153 sq ft
- Lot size
- 7,930 sq ft
- Parking
- 2 spaces
- Garage
- 2 spaces
- Days on market
- 0
- Full bathrooms
- 2
- MLS status
- Active
- Architectural style
- Contemporary
Features & Amenities
Interior
- Eat In Kitchen
- Atrium
Appliances
- Dryer
- Washer
Parking
- Garage
Pool
- None
- Association
Lot
- Back Yard
- Sloped Down
Community, Schools & Utilities
Community
- Subdivision
- ORINDAWOODS
- Association
- ORINDA WOODS HOA
- HOA fee
- $418 monthly
- Fireplace
- Yes
Schools
- School district
- Acalanes
Utilities
- Heating
- ForcedAir
- Cooling
- CentralAir
Location & Neighborhood
Frequently Asked Questions About 407 Ridge Gate Rd
Property type: Residential
What clients say
“Reza was the best agent we have ever worked with.”Russell & Susan McQueen
Get More Info
Crown Coastal Support Team
Direct support from our real estate team
Enquiry form loads as you reach this section.
Listing Agent
