

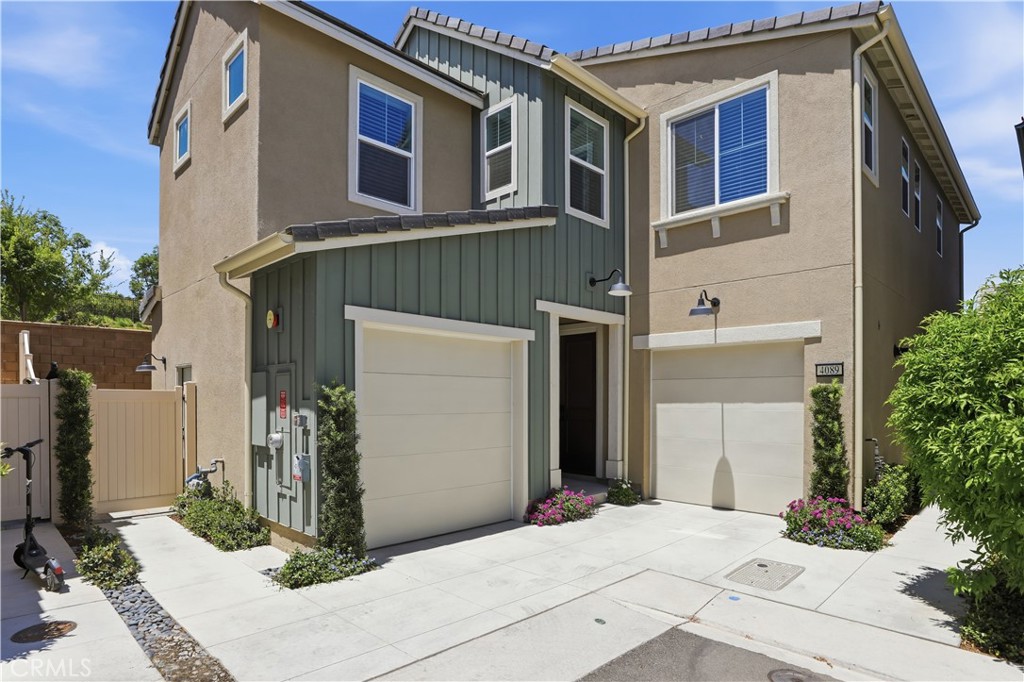
4089 Spring Haven Lane
Property Overview
This pristine, recently built solar-powered single-family home—complete with a storage battery and EV charging—offers modern living with no common walls in the tranquil, gated Bedford community in the heart of South Corona. Situated on a premium corner lot, the home enjoys abundant natural light, exceptional privacy with no neighboring homes intruding on sightlines, and one of the largest professionally designed backyards in the community. The outdoor space features high-end pavers, matching stone walls, lush plantings, partial artificial turf, and elegant pathway and landscape lighting—creating a serene retreat both day and night. Its southwest orientation brings warm, natural light into the living room, kitchen, loft, and other living spaces throughout the day. Inside, the meticulously designed two-story layout showcases an airy open-concept kitchen and living area with contemporary finishes, a large quartz island, designer pendant lights, and quartz countertops. Soaring 9-foot ceilings on both floors enhance the home’s spacious, comfortable feel. Upstairs, you’ll find three bedrooms plus a generously sized loft with panoramic green hilltop views—an ideal space for entertainment, relaxation, or flexible use. The home includes numerous upscale touches: luxury vinyl plank flooring on the first floor, plush wall-to-wall carpeting in the bedrooms and loft, and ceramic tile flooring in the bathrooms and laundry room. A high-end GE washer and dryer, recessed and dimmable lighting throughout, convenient upstairs laundry, ceiling fans with dimmable LED lights, and newly installed custom window coverings (including automated shades in the loft) add comfort and convenience. Additional features include two single-car garages, a full solar system with battery storage for significant energy savings, EV charging capability, a tankless water heater, and a fire-safety sprinkler system. The kitchen comes fully equipped with nearly new appliances, including a refrigerator, range/oven, and built-in microwave. The Bedford community offers exceptional amenities, including two clubhouses—The Hudson House and The Shed—just a short walk away. Enjoy outdoor dining, a resort-style pool, spa, children’s pool, parks, playgrounds, a dog park, and scenic walking trails. Families benefit from highly rated local schools.. Come enjoy the Bedford life style, like being on vacation all the time!
Home Details
- Property type
- Residential - Condominium
- Year built
- 2023
- Living area
- 2,013 sq ft
- Lot size
- 3,469 sq ft
- Parking
- 2 spaces
- Garage
- 2 spaces
- Stories
- 2
- Days on market
- 92
- Cumulative days on market
- 123
- Full bathrooms
- 2
- Half bathrooms
- 1
- MLS status
- Active
Features & Amenities
Interior
- Breakfast Bar
- Ceiling Fans
- Cathedral Ceilings
- Separate Formal Dining Room
- High Ceilings
- Open Floorplan
- Pantry
- Quartz Counters
- Recessed Lighting
- All Bedrooms Up
- Dressing Area
- Entrance Foyer
- Loft
- Walk In Closets
Appliances
- Dishwasher
- Exhaust Fan
- Free Standing Range
- Disposal
- Gas Range
- Microwave
- Refrigerator
- Range Hood
- Tankless Water Heater
- Dryer
- Washer
Parking
- Direct Access
- Garage
Pool
- Filtered
- Gunite
- In Ground
- Lap
- Association
Lot
- Close To Clubhouse
- Corner Lot
- Sprinklers In Rear
- Level
- Near Park
- Rectangular Lot
Security
- Carbon Monoxide Detectors
- Fire Sprinkler System
- Gated Community
- Smoke Detectors
Community, Schools & Utilities
Community
- Subdivision
- Ellis
- Association
- Bedford
- HOA fee
- $275 monthly
- View
- Hills,Mountains
Schools
- School district
- Corona-Norco Unified
- Elementary school
- Woodrow Wilson
- High school
- Santiago
Utilities
- Heating
- ForcedAir,NaturalGas
- Cooling
- CentralAir
- Electric
- PhotovoltaicsThirdPartyOwned,Standard
- Water
- Public
- Sewer
- PublicSewer
Location & Neighborhood
Frequently Asked Questions About 4089 Spring Haven Lane
Property type: Residential
What clients say
“Reza was the best agent we have ever worked with.”Russell & Susan McQueen
Get More Info
Crown Coastal Support Team
Direct support from our real estate team
Listing Agent
