

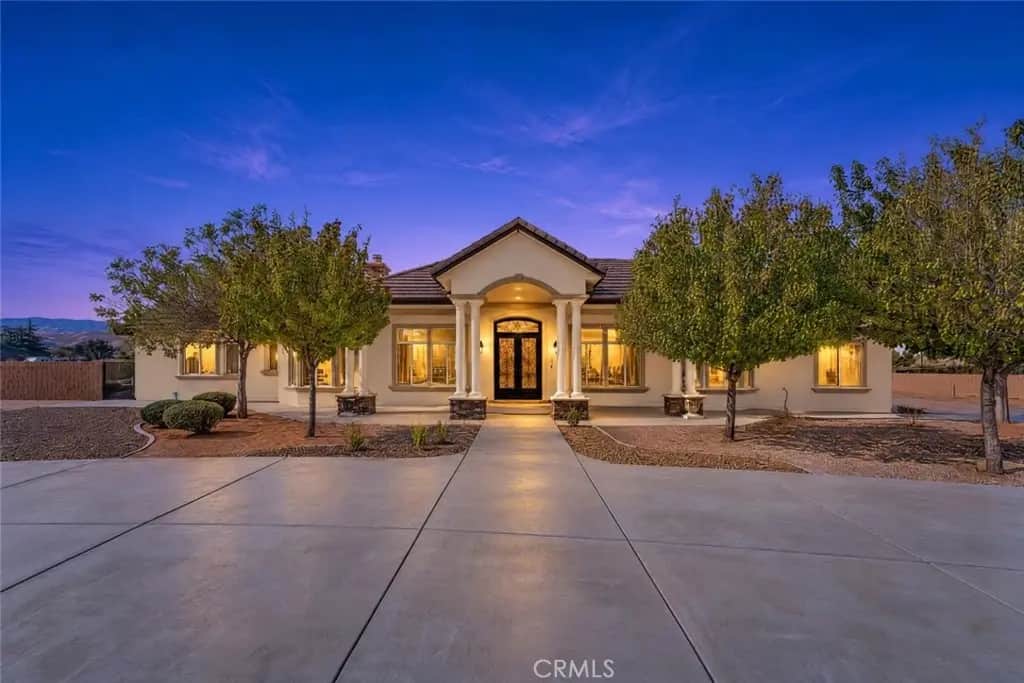
41035 30th Street W
Property Overview
EXCEPTIONAL SINGLE-STORY WEST PALMDALE ESTATE ON APPROXIMATELY 2.59 ACRES! Welcome to 41035 30th Street West, an impressive single-story estate offering approximately 5,456 square feet of living space, 6 bedrooms, and 7 bathrooms, situated on an expansive 2.59-acre lot in highly sought-after West Palmdale. A standout feature is the FULLY PAID OFF SOLAR SYSTEM. Combining generous living spaces, distinctive architectural details, and exceptional outdoor amenities, this remarkable property offers a rare opportunity to enjoy space, comfort, and privacy. Freshly painted and showcasing an inviting grand entrance adorned with three stunning crystal chandeliers, the home features soaring ceilings, decorative columns, and graceful archways. The thoughtfully designed floor plan offers multiple living and entertaining areas, including a formal living room and two spacious family rooms, one featuring dramatic exposed wood ceiling beams and a beautiful fireplace. The open-concept kitchen serves as the heart of the home, featuring rich wood cabinetry, granite countertops, premium Viking stainless steel appliances, a large center island, abundant workspace, and two pantries. The open design creates a natural connection to the surrounding living areas, making it ideal for everyday living and entertaining. The generously sized bedrooms offer comfort and privacy, with most featuring their own en-suite bathrooms. The impressive primary suite offers an elegant tray ceiling, private fireplace, spacious walk-in closet, and a luxurious bathroom complete with dual vanities, a soaking tub, and an expansive walk-in shower. Additional highlights include recessed lighting, distinctive ceiling details, a spacious laundry room, and versatile bonus living spaces ideal for a recreation room, home office, or entertainment area. Outside, the expansive property offers mature fruit trees, low-maintenance desert landscaping, winding walkways, and an abundance of open space. The expansive covered patio, complete with an outdoor fireplace and built-in cooking area, creates an inviting setting for outdoor dining, relaxing, and entertaining. Additional amenities include an attached three-car garage, expansive driveway, and additional uncovered parking. Ideally situated in West Palmdale and served by the Westside Union School District, the property offers convenient access to Rancho Vista Golf Club, Rancho Vista Park, Antelope Valley Mall, shopping, dining, and the 14 Freeway.
Home Details
- Property type
- Residential - Single Family Residence
- Year built
- 2007
- Living area
- 5,456 sq ft
- Lot size
- 2.59 acres
- Parking
- 3 spaces
- Garage
- 3 spaces
- Stories
- 1
- Days on market
- 0
- Full bathrooms
- 7
- MLS status
- Active
Features & Amenities
Interior
- Beamed Ceilings
- Wet Bar
- Built In Features
- Ceiling Fans
- Crown Molding
- Separate Formal Dining Room
- Eat In Kitchen
- Granite Counters
- High Ceilings
- Open Floorplan
- Recessed Lighting
- Entrance Foyer
- Primary Suite
- Walk In Closets
Appliances
- Dishwasher
- Gas Cooktop
- Gas Oven
- Microwave
- Refrigerator
Parking
- Driveway
- Garage
Pool
- None
Lot
- Zero To One Unit Acre
- Back Yard
- Front Yard
- Lot Over40000Sqft
Community, Schools & Utilities
Community
- Fireplace
- Yes
- View
- Desert,Mountains,Neighborhood
Schools
- School district
- Palmdale
Utilities
- Heating
- Central
- Cooling
- CentralAir
- Water
- Public
- Sewer
- PublicSewer
Location & Neighborhood
Frequently Asked Questions About 41035 30th Street W
Property type: Residential
What clients say
“Reza was the best agent we have ever worked with.”Russell & Susan McQueen
Get More Info
Crown Coastal Support Team
Direct support from our real estate team
Enquiry form loads as you reach this section.
Listing Agent
